112 Chippenham Circle
Columbia, SC 29210-3843
$131/Sq Ft
3 bd · 3 ba · 2,030 sqft · $131/sqft
About This Home
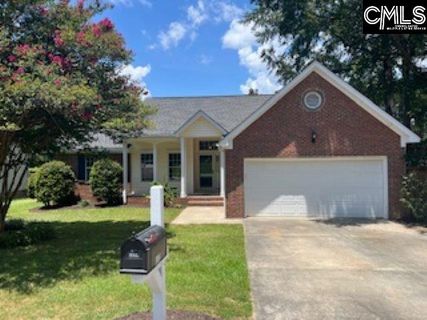
Traditional Brick & Low Maintenance Vinyl all on ONE level with 2 car pad leading into 2 Car Attached Oversized Garage w/added storage closet and hideaway stairs for additional attic storage. Luscious Mature Landscaping with most attractive curb appeal highlighted by nice covered front porch including trellis on right side leading to most generous privacy fenced low maintenance outdoor living space accessible by (2) two separate French doors from both Great Room and - Primary Bedroom, promoting easier access to use more often ! The entire inside was recently painted including all new carpeting throughout.
The open floorplan concept truly makes the home feel larger than it is thus less cleaning and lower utility bills ! There are two guest bedrooms across the front with an oversized multi purpose/flex room equipped with tray ceilings, huge walk-in closet, full private bathroom including glassed separate shower and nice separate garden tub. The large great room opens into formal dining area with a circular pass thru to fully equipped kitchen with island, newer dishwasher, loads of white cabinets, separate pantry closet, clothes washer/dryer closet and generous informal dining area with wall-to-wall built-in seating @ double windows.
The Private Primary Bedroom located off the rear of floorplan has vaulted ceilings with recessed can lighting and lots of windows for natural lighting. It has a walk-in closet and full private (THIRD) full bathroom ! This location is very close-in Columbia, hidden and sort of a needle in the haystack with multiple routes in and around for easier access.
The award winning schools are also a plus ! Come have a look and make it yours TODAY ! Disclaimer: CMLS has not reviewed and, therefore, does not endorse vendors who may appear in listings.
Property Details
Property Overview
- County
- Lexington
- Architectural Style
- Traditional
Interior Details
- Range
- Free-standing
- Energy
- Storm Doors
- Thermopane
- Equipment
- Disposal
- Electric Water Heater
- Interior Features
- Attic Storage
- Ceiling Fan
- Garage Opener
- Smoke Detector
- Attic Pull-Down Access
- Attic Access
Parking And Garage
- Garage
- Garage Attached
- Front Entry
Exterior Features
- Fencing
- Partial
- Privacy Fence
- Wood
- Rear Only Wood
- Exterior
- Patio
- Gutters - Partial
- Front Porch - Covered
- Back Porch - Uncovered
- Other Porch - Uncovered
- Foundation
- Crawl Space
- House Faces
- South
- Southeast
- Exterior Finish
- Brick-Partial-AbvFound
- Vinyl
Lot And Land
- Road Type
- Paved
- Lot Size Acres
- 0.17
Utilities And Systems
- Sewer
- Public
- Water
- Public
- Cooling
- Central
- Heat Pump 1st Lvl
- Heating
- Central
- Heat Pump 1st Lvl
Laundry
- Laundry
- Closet
- Electric
- Heated Space
Fireplace
- Fireplace
- Insert
Room Details
- Kitchen
- Bar
- Eat In
- Island
- Pantry
- Counter Tops-Formica
- Floors-Vinyl
- Cabinets-Painted
- Great Room
- Fireplace
- French Doors
- Ceiling Fan
- Floors - Carpet
- Other Rooms
- Bonus-Finished
- In Law Suite
- Library
- Media Room
- Office
- Formal Dining Room
- Area
- French Doors
- Floors - Carpet
Miscellaneous
- Miscellaneous
- Cable
- Cable TV Available
- Recreation Facility
- Built-ins
Primary Suite
- Features
- French Doors
- Tub-Garden
- Bath-Private
- Separate Shower
- Sitting Room
- Closet-Walk in
- Ceilings-Vaulted
- Closet-Private
- Floors-Hardwood
Listed by Vince DiMaria of Coldwell Banker Realty
Location
- Address
- 112 Chippenham Circle
- City
- Columbia, SC 29210-3843
- Community
- Grove Park
- County
- Lexington
Schools
- Elementary
- Leaphart
- Middle
- Crossroads
- High
- Irmo
School assignments may change. Contact the school district to confirm.
Details provided by Consolidated MLS and may not match the public record. The information is being provided by Consolidated Multiple Listing Service, Inc. Information deemed reliable but not guaranteed. Information is provided for consumers’ personal, non-commercial use, and may not be used for any purpose other than the identification of potential properties for purchase. © 2025 Consolidated Multiple Listing Service, Inc. All Rights Reserved.
Registration required — create a free account to continue viewing homes.
Free preview limit reached
See everything on 112 Chippenham Circle
Full photos, price history, and every active & pending home in Grove Park — free with a verified account.
 1 / 48
 $280K
$280K $235K
$235K- ✓ Full price & tax history for this home
- ✓ Every active & pending Grove Park listing
- ✓ Price-drop & new-listing alerts — you control them
Check your messages
Enter your 6-digit code
We sent a code to .
Where should we text you about 112 Chippenham Circle?
Verify your mobile and 112 Chippenham Circle opens right up — plus price-drop texts you control.
You're in
Enjoy full access to 112 Chippenham Circle and every home on Palmetto Park.
Palmetto Park Realty Team