$569,900
108 Wildeoak Trail
Columbia, SC 29223
About This Property
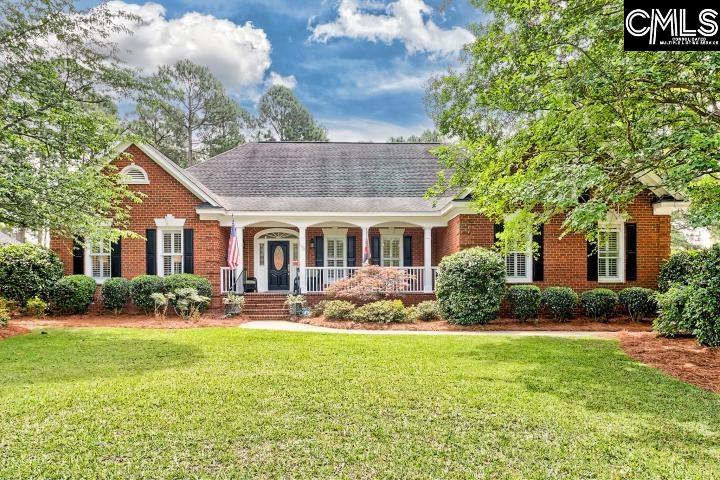
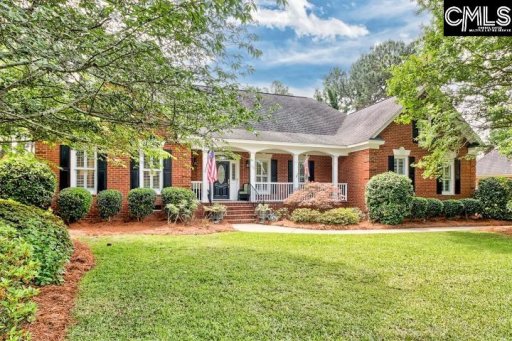
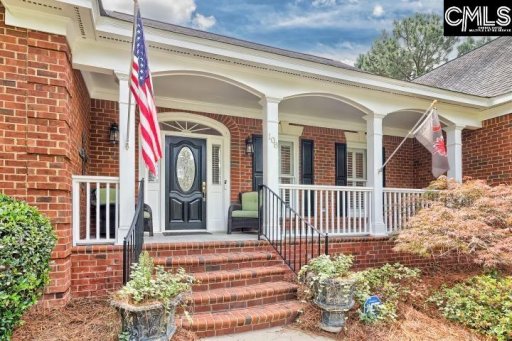
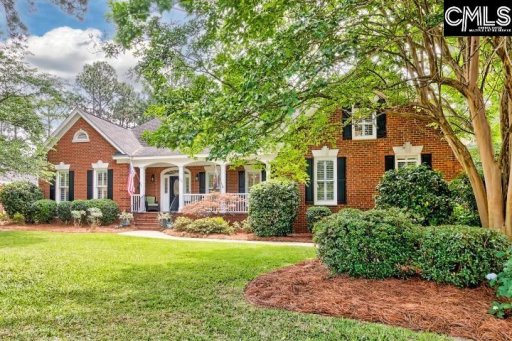
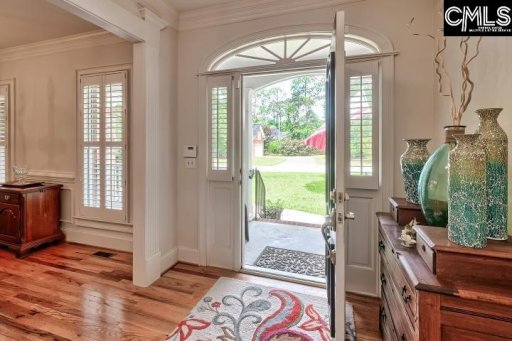
One level home with a FROG/4th Bedroom in desirable Belleclave/WildeWood area! Well maintained & nice finishes including hardwood floors throughout the main level, high ceilings & nice moldings. From the rocking chair front porch, enter the foyer that opens to the large formal dining room & family room.
The family room with fireplace & wetbar opens to a wonderful sunroom & the kitchen/breakfast area that has bar seating, abundant cabinets/counter area, desk & a large, walkin pantry. The primary suite is opposite the 2 additional bedrooms on the main level & features a tray ceiling, walkin closet & private bath with double vanities, water closet, separate shower & whirlpool tub. The other main level bedrooms share a jack-n-jill bath.
The 4th bedroom/FROG has a private bath & huge walkin closet. Fabulous raised, slate tile patio overlooks the private, lushly landscaped backyard accessible from family rm, primary suite, breakfast area & sunroom. Super location & convenient to interstates, minutes to downtown, restaurants & shopping.
COL MLS # 634015
Quick Facts
Time on Site
15 days ago
Property Type
Residential
Year Built
1998
Lot Size
17,424 sqft
Price/Sq.Ft.
$184
Property Details
Schools
Features & Amenities
Features:
- Attic Storage
- Ceiling Fan
- Wetbar
- Attic Access
Location & Map
Map View
Loading map...
Additional Information
Laundry
Fireplace
Lot & Land
Room Details
- Bar
- Eat In
- Floors-Hardwood
- Pantry
- Counter Tops-Granite
- Backsplash-Tiled
- Fireplace
- French Doors
- Floors-Hardwood
- Molding
- Wetbar
- Ceilings-High (over 9 Ft)
- Ceiling Fan
- Recessed Lights
- Floors-Hardwood
- Molding
- Ceilings-High (over 9 Ft)
Miscellaneous
- Cable TV Available
- Golf Community
- Built-ins
Primary Suite
- Double Vanity
- Bath-Private
- Separate Shower
- Closet-Walk in
- Whirlpool
- Ceilings-High (over 9 Ft)
- Ceilings-Tray
- Closet-Private
- Floors-Hardwood
- Recessed Lighting
- Separate Water Closet
Interior Details
- Double Oven
- Free-standing
- Self Clean
- Smooth Surface
- Dishwasher
- Disposal
- Microwave Above Stove
- Attic Storage
- Ceiling Fan
- Wetbar
- Attic Access
Parking & Garage
- Garage Attached
- side-entry
Exterior Features
- Patio
- Sprinkler
- Irrigation Well
- Gutters - Full
- Front Porch - Covered
- Back Porch - Uncovered
H O A & Association
Property Overview
Utilities & Systems
- Central
- Heat Pump 1st Lvl
Listing Agent Information
Details provided by Consolidated MLS and may not match the public record. Learn more. The information is being provided by Consolidated Multiple Listing Service, Inc. Information deemed reliable but not guaranteed. Information is provided for consumers' personal, non-commercial use, and may not be used for any purpose other than the identification of potential properties for purchase. © 2025 Consolidated Multiple Listing Service, Inc. All Rights Reserved.
Questions about this property?
Palmetto Park Realty Team