41 Vista Drive
Clyde, NC 28721
Est. $2,368/mo — See my rate
$139/Sq Ft
4 bd · 3 ba · 2,973 sqft · $139/sqft
About This Home
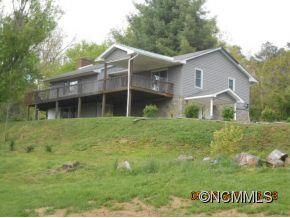
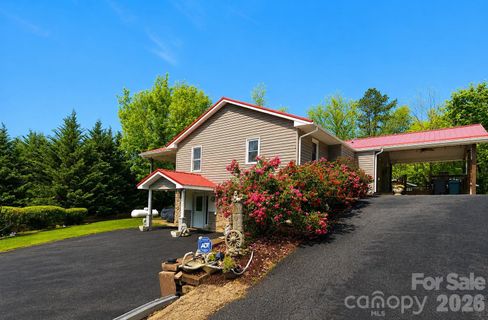
Exceptional value at just about $138/Sq Ft—well below the cost of many comparable homes—offering an outstanding opportunity to build equity while enjoying flexible living options. Just minutes from town, this property combines convenience with the rare advantage of a fully functional second living quarters, making it ideal for multi-generational living, guests, or rental income. <--->Dual driveways provide exceptional convenience with level access to both the main and lower levels.
<--->The main level features an open-concept kitchen, living, and dining area, along with three bedrooms, two baths, and a dedicated laundry room for comfortable single-level living. Step outside to the expansive wrap-around porch—both covered and open. <--->The lower level offers a fully self-contained second living quarters complete with its own kitchen, living room with a gas log fireplace, bedroom, bath, laundry, and private entrance.
<--->Additional highlights include two portable A/C units (Hisense & LG), no HOA, no city taxes, Spectrum high-speed internet, city water and sewer, ample parking with dual driveways plus a lower-level carport, and a gently sloping, sunny yard with two workshop/storage buildings—ideal for hobbies, tools, or extra storage. Metal roof installed in 2019 with life-time warranty.
Property history
-
Jul 15, 2026Price reduced $412,000 ActiveWas $420,000
-
Jun 15, 2026Price reduced $420,000 ActiveWas $425,000
-
May 30, 2026Back on market $425,000 ActivePending -> Active
-
May 16, 2026Went pending $425,000 PendingActive -> Pending
-
May 5, 2026Listed for sale $412,000 Active84 days on market
-
Nov 27, 2013Sold $125,000 ClosedListed $147,500 · May 20, 2013 191 days on market
-
Aug 5, 2013Price reduced $147,500 ClosedWas $152,350
-
May 20, 2013Previously listed $147,500 Closed
Property Details
Interior Details
- Heating
- Baseboard
- Propane
- Space Heater
- Sqftmain
- 1555
- Roomcount
- 15
- Sqftlower
- 1418
- Sqftthird
- 0
- Sqftupper
- 0
- Exclusions
- Propane Tank
- Amerigas
- Bedroommain
- 3
- Bedroomlower
- 1
- Fullbathmain
- 2
- Halfbathmain
- 0
- Fullbathlower
- 1
- Halfbathlower
- 0
- Half Bathrooms
- 0
- Total Bathrooms
- 3
- Laundry Features
- Laundry Room
- Lower Level
- Main Level
- Interior Features
- Breakfast Bar
- Open Floorplan
- Walk-In Closet(s)
- Mainlevelgarageyn
- 0
- Sqftunheatedtotal
- 0
- Fireplace Features
- Family Room
- Living Room
- Propane
- Wood Burning
- Sqfttotalpropertyhla
- 2973
- Lowerleveldescription
- Split-Level Partially Below-Grade
Square Footage And Levels
- Levels
- Split Level
- Above Grade Finished Area
- 1555
- Below Grade Finished Area
- 0
Parking And Garage
- Open Parking
- true
- Carport Spaces
- 1
- Covered Spaces
- 1
- Carport Present
- true
- Parking Features
- Driveway
- RV Access/Parking
- Open Parking Spaces
- 4
Exterior Features
- Roof
- Metal
- Construction Materials
- Stone
- Vinyl
- Patio And Porch Features
- Covered
- Deck
- Wrap Around
Lot And Land
- Lot Features
- Hilly
- Level
- Lot Size Acres
- 0.42
- Lot Size Units
- Acres
Basement And Foundation
- Basement
- Exterior Entry
- Finished
- Full
- Interior Entry
- Walk-Out Access
- Foundation Details
- Basement
- Slab
Utilities
- Sewer
- Public Sewer
- Utilities
- Cable Available
- Water Source
- City
Financial Information
- Citytaxespaidto
- No City Taxes Paid
Zoning And Restrictions
- Zoningspecification
- None
Listed by Jaci Reynolds (828-550-3777) · RE/MAX Executive (828-564-9393)
Location
- Address
- 41 Vista Drive
- City
- Clyde, NC 28721
Schools
- Elementary
- Clyde
- Middle
- Waynesville
- High
- Tuscola
School assignments may change. Contact the school district to confirm.

Details provided by CANOPYMLS as Distributed by MLS Grid and may not match the public record.
IDX information is provided exclusively for consumers’ personal, non-commercial use only; it may not be used for any purpose other than to identify prospective properties consumers may be interested in purchasing. Data is deemed reliable but is not guaranteed accurate by the MLS GRID. Use of this site may be subject to an end user license agreement.
Based on information submitted to the MLS GRID as of Jul 27, 2026. All data is obtained from various sources and may not have been verified by broker or MLS GRID. Supplied Open House Information is subject to change without notice. All information should be independently reviewed and verified for accuracy. Properties may or may not be listed by the office/agent presenting the information.
Some IDX listings have been excluded from this website.
Any use by you of search facilities of data on the site, other than by a consumer looking to purchase real estate, is prohibited.
DMCA Notice: Palmetto Park Realty respects the intellectual property rights of others. If you believe that your work has been copied in a way that constitutes copyright infringement, please provide our designated agent with written notice containing the following information: (1) identification of the copyrighted work claimed to have been infringed; (2) identification of the material that is claimed to be infringing; (3) your contact information; (4) a statement that you have a good faith belief that use of the material is not authorized; and (5) a statement that the information in the notification is accurate and you are authorized to act on behalf of the copyright owner.
Please send DMCA notices to: hello@palmettopark.com
Free account needed — create one to continue viewing homes.
Members see everything — free👋 Still browsing this community?
See everything on 41 Vista Drive
Full photos, price history, and every active & pending home in this community with a free account.
 1 / 37
- ✓ Full price & tax history for this home
- ✓ Every active & pending this community listing
- ✓ Price-drop & new-listing alerts — you control them
Palmetto Park Realty Team
Check your messages
Enter your 6-digit code
We sent a code to .
You're in — want text alerts too?
Verify your number and we'll text you price drops and new this community listings. 1–2 texts a month, stop anytime.
You're in
Enjoy full access to 41 Vista Drive and every home on Palmetto Park.