736 Yellow Jessamine Drive
Clover, SC 29710
Est. $3,580/mo20% down · 7.125% · 30-yrAdjust
- P&I$3,099
- Taxes$206
- Insurance$192
- PMI$0
- HOA$83
Principal, interest, property tax, insurance & HOA. Estimate only — not a loan offer.
$210/Sq Ft
4 bd · 3 ba · 2,735 sqft · $210/sqft
HOA & Association
About This Home
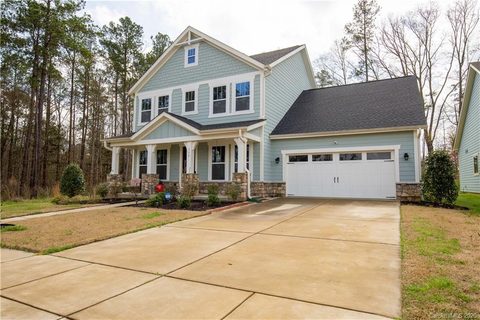
Welcome home to this beautifully appointed 4-bedroom, 3.5-bath. Tucked away near the end of the road, dead-end, adding an extra level of privacy in the sought-after Paddlers Cove! with a fenced backyard and beautiful wooded backdrop, this home offers an inviting blend of thoughtful design, flexible living spaces, and exceptional indoor-outdoor living.
At the heart of the home, the spacious kitchen features an oversized island, quartz countertops, custom backsplash, under-cabinet lighting, elevated kitchen cabinetry, soffit cabinetry running to the ceiling that is lit with glass-front display, and statement hood range—perfect for everyday living and entertaining. Hardwood flooring flows throughout, while the glass-enclosed sunroom with a gas fireplace creates a cozy year-round retreat overlooking the backyard.
Favorite features are the two indoor fireplaces and the renovated four-seasons sunroom that has glass windows with built-in convertible screened windows for year-round enjoyment!
Step outside to an impressive FENCED IN outdoor living space featuring an expansive paver patio, built-in grilling station and kitchen, built-in fire pit with surrounding seating, mature landscaping, and garden space, all surrounded by beautiful wooded views. You will also see a rainwater collection system to the left side of the home for watering plants, garden, or whatever the new owners resourcefully use it for.
The main level also features a private secondary suite, offering wonderful flexibility for guests or additional living space, along with a spacious mudroom, drop-zone, custom two-person home office, and half bath. The primary suite upstairs features a tray ceiling, beautifully appointed bath and shower with oversized walk-in closet.
*ADDITIONAL BONUS FEATURES include: a tankless water heater, GENERAC generator, paid off solar panels that help lower the utility bills and that feed the generator for backup power during outages, two-car garage, sunroom, 2 fireplaces and one fire pit, motorized awning off the back sunroom that covers the paver patio, and an inviting covered front porch. The laundry is also plumbed for a SINK!
Enjoy Paddlers Cove highlights including: its zoning for Lake Wylie High School, community center, pool, walking trails, and lake access for launching canoes and kayaks, along with nearby York County Field Day Park amenities where most local games and sports tournaments take place.
From its thoughtfully designed interior to its inviting outdoor/indoor spaces and scenic setting, this home offers so much privacy and upgrades to enjoy! more features: *Home GENERAC generator in garage: powered by electrical grid, can be powered by solar as backup, and can be set up for various different settings to ensure the battery is always charged. *Sunroom was renovated in 2026 by qualified contractor. *2 fireplaces: 1 gas burning in living room (gas- outlet automatic startup), 1 gas burning fireplace in sunroom (gas- & manual startup) *Aquasauna: WHOLE HONE water filtration system *Automatic awning on back of property as well
*Solar panels are PAID FOR; details: -information about lower utility bills are left on counter of home for your review -Installed 2021 -Company who is currently servicing them if needed: Sun Service Specialists (excellent) -Installer: RSRV Power LLC -Roof-mounted on back of property
*Solar panels also feed the GENERAC GENERATOR, located in garage, for backup power during outages.
Property history
-
Oct 14, 2026Went pending $575,000 PendingActive -> Pending
-
Oct 10, 2026Listed for sale $575,000 PendingListed 4 Days
-
Jun 30, 2020Sold $381,500 ClosedListed $380,000 · Mar 20, 2020 102 days on market
Show 1 more Show less
-
Mar 20, 2020Previously listed $380,000 Closed
Property Details
Interior Details
- Heating
- Central
- Forced Air
- Natural Gas
- Zoned
- Flooring
- Tile
- Wood
- Room Count
- 12
- Other Sq Ft
- 480
- Garage Sq Ft
- 480
- Door Features
- French Doors
- Insulated Door(s)
- Screen Door(s)
- Sliding Doors
- Half Bathrooms
- 1
- Total Bathrooms
- 4
- Window Features
- Insulated Window(s)
- Window Treatments
- Laundry Features
- Laundry Room
- Upper Level
- Main Level Sq Ft
- 1553
- Interior Features
- Attic Stairs Pulldown
- Built-in Features
- Cable Prewire
- Drop Zone
- Entrance Foyer
- Garden Tub
- Kitchen Island
- Open Floorplan
- Pantry
- Walk-In Closet(s)
- Walk-In Pantry
- Other - See Remarks
- Main Level Garage
- Yes
- Security Features
- Carbon Monoxide Detector(s)
- Security System
- Smoke Detector(s)
- Upper Level Sq Ft
- 1182
- Fireplace Features
- Gas Log
- Living Room
- Other - See Remarks
- Main Level Bedrooms
- 1
- Upper Level Bedrooms
- 3
- Main Level Full Baths
- 1
- Main Level Half Baths
- 1
- Upper Level Full Baths
- 2
- Upper Level Half Baths
- 0
Dwelling And Structure
- Construction Type
- Site Built
- Green Sustainability
- Concrete Construction
- Photovoltaic - Solar Power
Square Footage And Levels
- Levels
- Two
- Above Grade Finished Area
- 2735
Parking And Garage
- Open Parking
- true
- Parking Features
- Attached Garage
- Open Parking Spaces
- 4
Exterior Features
- Roof
- Architectural Shingle
- Exterior Features
- Fire Pit
- Gas Grill
- Outdoor Kitchen
- Rainwater Catchment
- Other - See Remarks
- Construction Materials
- Fiber Cement
- Stone Veneer
- Patio And Porch Features
- Awning(s)
- Front Porch
- Patio
- Screened
- Other - See Remarks
Lot And Land
- Fencing
- Back Yard
- Full
- Lot Features
- End Unit
- Private
- Wooded
- Lot Size Acres
- 0.19
- Lot Size Units
- Acres
- Lot Size Dimensions
- 63x131x63x131
Basement And Foundation
- Foundation Details
- Slab
Utilities
- Sewer
- Public Sewer
- Utilities
- Electricity Connected
- Natural Gas
- Solar
- Underground Utilities
- Wired Internet Available
- Water Source
- City
Financial Information
- Hoa Dues
- Mandatory
- City Taxes Paid To
- York
Zoning And Restrictions
- Zoning
- R
- Restrictions
- Subdivision
- Subject To Ccrs
- Yes
Listed by Whitney Daigle (803-370-9779) · Real Broker, LLC (864-504-4314)
Location
- Address
- 736 Yellow Jessamine Drive
- City
- Clover, SC 29710
- Community
- Paddlers Cove
Schools
- Elementary
- Crowders Creek
- Middle
- Oakridge
- High
- Lake Wylie
School assignments may change. Contact the school district to confirm.

Details provided by CANOPYMLS as Distributed by MLS Grid and may not match the public record.
IDX information is provided exclusively for consumers’ personal, non-commercial use only; it may not be used for any purpose other than to identify prospective properties consumers may be interested in purchasing. Data is deemed reliable but is not guaranteed accurate by the MLS GRID. Use of this site may be subject to an end user license agreement.
Based on information submitted to the MLS GRID as of Oct 14, 2026. All data is obtained from various sources and may not have been verified by broker or MLS GRID. Supplied Open House Information is subject to change without notice. All information should be independently reviewed and verified for accuracy. Properties may or may not be listed by the office/agent presenting the information.
Some IDX listings have been excluded from this website.
Any use by you of search facilities of data on the site, other than by a consumer looking to purchase real estate, is prohibited.
DMCA Notice: Palmetto Park Realty respects the intellectual property rights of others. If you believe that your work has been copied in a way that constitutes copyright infringement, please provide our designated agent with written notice containing the following information: (1) identification of the copyrighted work claimed to have been infringed; (2) identification of the material that is claimed to be infringing; (3) your contact information; (4) a statement that you have a good faith belief that use of the material is not authorized; and (5) a statement that the information in the notification is accurate and you are authorized to act on behalf of the copyright owner.
Please send DMCA notices to: hello@palmettopark.com