5929 Johnson Road
Clover, SC 29710
$508/Sq Ft
3 bd · 4 ba · 3,786 sqft · $508/sqft
Waterfront
About This Home
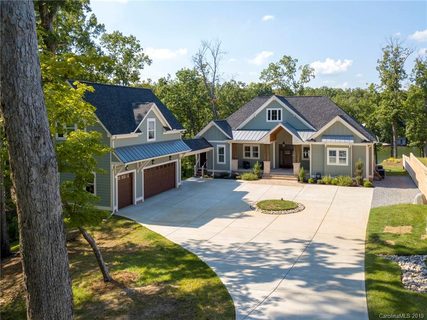
Waterfront with ADU! No HOA! This multi-generational home is a rare find on Lake Wylie's waterfront. The main house offers space with a view to include 3 bedrooms, a 4th space currently used as a 4th bedroom and a complete apartment above the garage. A beautiful craftsman style home that offers the best of everyday living and waterfront entertainment. Convenient to shopping, dining and breweries, parks and Clover schools.
Step from the walk out basement into an oasis on the water. Located in a quiet cove with views that open to the main channel just yards away! Wide open boating, skiing, jet skiing awaits. Multiple marinas a short ride away.
The upgraded stationary dock offers covered space with built in cabinets and bar table with granite countertops, space for outdoor appliances if you wish. After a day of fun and sun on the lake you can retreat to the covered patio to cool off or the upper deck of the home and watch the amazing sunset reflections. Frequent wildlife visitors such as Blue Heron, turtles, osprey and deer.
The open floor plan of the main floor has beautiful views of the lake from the entire back side of the house with large bright windows and doors. Gorgeous hardwood floors throughout. The primary bedroom and guest bedrrom with bath on the main floor. Additional washer/dryer hook ups (1 of 2) in primary closet, 2 walk in closets.
The kitchen has a gas range, stainless hood, island with extra cabinets, soft close cabinets and drawers, and pantry. Lower level walk out finished basement has its own open floor plan with living room, 3rd bedroom, full bath, flex room (currently used as a 4th bedroom), exercise room/gym, Office with built ins, 2nd laundry. Also, great views of the lake from the entire lower level. Easy access to the dock.
The garage, connected to the house by a covered breezeway, has plenty of space to park two large vehicles/trucks plus space for a golf cart or ATV. 2ND LIVING quarters above the garage with full kitchen and island seating. Full bath and its own laundry hookups. Hardwood floors and tiled bath. 2nd room currently used as 5th bedroom.
Property history
-
Aug 21, 2026Status changed to Off Market $1,925,000 Off MarketActive -> Off Market
-
Jun 18, 2026Listed for sale $1,925,000 Off MarketListed 128 Days
-
Oct 9, 2019Sold $995,000 ClosedListed $999,900 · Aug 18, 2019 52 days on market
Show 1 more Show less
-
Aug 18, 2019Previously listed $999,900 Closed
Property Details
Interior Details
- Heating
- Central
- Natural Gas
- Flooring
- Tile
- Wood
- Sqftmain
- 1914
- Roomcount
- 20
- Sqftlower
- 0
- Sqftother
- 670
- Sqftthird
- 0
- Sqftupper
- 0
- Bedroommain
- 2
- Fullbathmain
- 2
- Halfbathmain
- 1
- Door Features
- French Doors
- Insulated Door(s)
- Screen Door(s)
- Half Bathrooms
- 1
- Bedroombasement
- 1
- Total Bathrooms
- 5
- Window Features
- Insulated Window(s)
- Window Treatments
- Fullbathbasement
- 1
- Fullbathsecondlq
- 1
- Laundry Features
- Electric Dryer Hookup
- In Basement
- Main Level
- Multiple Locations
- Sink
- Interior Features
- Attic Stairs Pulldown
- Drop Zone
- Entrance Foyer
- Kitchen Island
- Open Floorplan
- Pantry
- Split Bedroom
- Walk-In Closet(s)
- Walk-In Pantry
- Mainlevelgarageyn
- 1
- Sqftunheatedtotal
- 0
- Fireplace Features
- Gas Log
- Great Room
- Sqfttotalpropertyhla
- 4456
- Sqftsecondlivingquartershla
- 670
Dwelling And Structure
- Architectural Style
- Arts and Crafts
Square Footage And Levels
- Levels
- Two
- Above Grade Finished Area
- 1914
- Below Grade Finished Area
- 1872
Parking And Garage
- Open Parking
- true
- Parking Features
- Circular Driveway
- Detached Garage
- Golf Cart Garage
- Open Parking Spaces
- 4
Exterior Features
- Roof
- Architectural Shingle
- Construction Materials
- Brick Partial
- Fiber Cement
- Patio And Porch Features
- Covered
- Deck
- Front Porch
- Screened
Lot And Land
- Lot Features
- Wooded
- Views
- Waterfront
- Lot Size Acres
- 1.003
- Lot Size Units
- Acres
- Other Structures
- Other - See Remarks
Basement And Foundation
- Basement
- Finished
- Interior Entry
- Walk-Out Access
- Walk-Up Access
- Foundation Details
- Basement
- Other - See Remarks
Waterfront And View
- View
- Water
- Year Round
- Waterfront Features
- Boat Lift
- Dock
Utilities
- Sewer
- Septic Installed
- Utilities
- Electricity Connected
- Natural Gas
- Underground Utilities
- Water Source
- Well
- Other - See Remarks
Financial Information
- Citytaxespaidto
- Clover
Zoning And Restrictions
- Zoningspecification
- RD-II
Listed by Lisa Miller (704-724-2458) · Rawson Realty, LLC (704-622-7892)
Location
- Address
- 5929 Johnson Road
- City
- Clover, SC 29710
- Community
- Catawba Crest
Schools
- Elementary
- Unspecified
- Middle
- Unspecified
- High
- Unspecified
School assignments may change. Contact the school district to confirm.

Details provided by CANOPYMLS as Distributed by MLS Grid and may not match the public record.
IDX information is provided exclusively for consumers’ personal, non-commercial use only; it may not be used for any purpose other than to identify prospective properties consumers may be interested in purchasing. Data is deemed reliable but is not guaranteed accurate by the MLS GRID. Use of this site may be subject to an end user license agreement.
Based on information submitted to the MLS GRID as of Jul 22, 2026. All data is obtained from various sources and may not have been verified by broker or MLS GRID. Supplied Open House Information is subject to change without notice. All information should be independently reviewed and verified for accuracy. Properties may or may not be listed by the office/agent presenting the information.
Some IDX listings have been excluded from this website.
Any use by you of search facilities of data on the site, other than by a consumer looking to purchase real estate, is prohibited.
DMCA Notice: Palmetto Park Realty respects the intellectual property rights of others. If you believe that your work has been copied in a way that constitutes copyright infringement, please provide our designated agent with written notice containing the following information: (1) identification of the copyrighted work claimed to have been infringed; (2) identification of the material that is claimed to be infringing; (3) your contact information; (4) a statement that you have a good faith belief that use of the material is not authorized; and (5) a statement that the information in the notification is accurate and you are authorized to act on behalf of the copyright owner.
Please send DMCA notices to: hello@palmettopark.com