501 Edmunds Lane
Clover, SC 29710
Est. $5,108/mo20% down · 7.125% · 30-yrAdjust
- P&I$4,527
- Taxes$301
- Insurance$280
- PMI$0
- HOA$0
Principal, interest, property tax, insurance & HOA. Estimate only — not a loan offer.
$234/Sq Ft
4 bd · 3 ba · 3,597 sqft · $234/sqft
About This Home
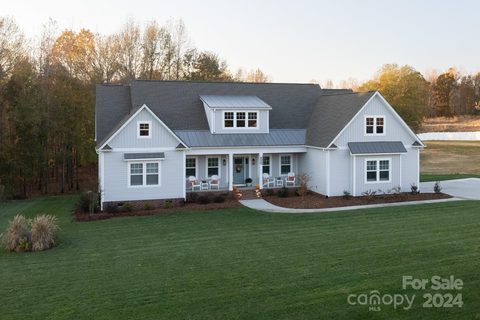
Some homes check the boxes. This one makes you feel something the second you pull into the driveway.
This 4-bedroom, 3.5-bath ranch effortlessly blends modern architecture, elevated finishes, smart-home technology, and a peaceful setting into a home that feels every bit as good as it looks. The clean lines, striking color palette, and contemporary design give it undeniable curb appeal—and the inside absolutely delivers.
Step through the door and you’re greeted by a bright, open floor plan with a desirable split-bedroom layout that feels spacious without losing its warmth. The kitchen was made for gathering, whether you’re hosting a house full of friends or enjoying a quiet night at home.
The primary suite feels like your own private retreat, complete with a spacious bedroom and an oversized, luxurious bath designed for slowing down and unwinding.
And then there’s the upstairs.
The bed/bonus room has been transformed into a custom home theater with nearly $59,000 invested in creating a true cinematic experience. Movie night may never be the same. The home takes technology even further with an integrated Savant smart-home system controlling the house, theater, and outdoor speakers.
Outside might be where you fall in love. Grab your coffee and settle into the large covered back porch overlooking the spacious, fenced backyard and peaceful pond. It’s private, relaxing, and the kind of setting that makes it easy to forget how close you are to everything.
Located just minutes from Downtown Clover and within the award-winning Clover School District, this home offers a rare combination of modern luxury, technology, space, and tranquility.
It’s stylish. It’s sophisticated. And it’s definitely not your typical ranch.
Property history
-
Sep 11, 2026Price reduced $840,000 ActiveWas $845,000
-
Aug 26, 2026Price reduced $845,000 ActiveWas $850,000
-
Aug 13, 2026Price reduced $850,000 ActiveWas $875,000
Show 3 more Show less
-
Jul 9, 2026Listed for sale $875,000 ActiveListed 63 Days
-
Oct 30, 2024Sold $749,900 ClosedListed $729,900 · May 30, 2024 153 days on market
-
May 30, 2024Previously listed $729,900 Closed
Property Details
Interior Details
- Heating
- Electric
- ENERGY STAR Qualified Equipment
- Flooring
- Vinyl
- Room Count
- 11
- Door Features
- Sliding Doors
- Half Bathrooms
- 1
- Total Bathrooms
- 4
- Laundry Features
- Laundry Room
- Main Level Sq Ft
- 3075
- Interior Features
- Drop Zone
- Entrance Foyer
- Kitchen Island
- Open Floorplan
- Pantry
- Split Bedroom
- Walk-In Closet(s)
- Walk-In Pantry
- Main Level Garage
- Yes
- Upper Level Sq Ft
- 522
- Fireplace Features
- Gas Log
- Gas Vented
- Living Room
- Main Level Bedrooms
- 3
- Upper Level Bedrooms
- 1
- Main Level Full Baths
- 2
- Main Level Half Baths
- 1
- Upper Level Full Baths
- 1
Dwelling And Structure
- Construction Type
- Site Built
Square Footage And Levels
- Levels
- One and One Half
- Above Grade Finished Area
- 3597
Parking And Garage
- Parking Features
- Attached Garage
Exterior Features
- Roof
- Architectural Shingle
- Construction Materials
- Fiber Cement
- Patio And Porch Features
- Covered
- Deck
- Front Porch
- Porch
- Rear Porch
Lot And Land
- Fencing
- Back Yard
- Lot Features
- Level
- Pond(s)
- Sloped
- Lot Size Acres
- 1.3
- Lot Size Units
- Acres
Basement And Foundation
- Foundation Details
- Crawl Space
Utilities
- Sewer
- Septic Installed
- Water Source
- Well
Financial Information
- City Taxes Paid To
- York
Zoning And Restrictions
- Zoning
- RUD
- Subject To Ccrs
- Yes
Listed by Christopher Jones (803-810-2230) · Fathom Realty NC LLC (888-455-6040)
Location
- Address
- 501 Edmunds Lane
- City
- Clover, SC 29710
- Community
- Edmunds Farm
Schools
- Elementary
- Larne
- Middle
- Clover
- High
- Clover
School assignments may change. Contact the school district to confirm.

Details provided by CANOPYMLS as Distributed by MLS Grid and may not match the public record.
IDX information is provided exclusively for consumers’ personal, non-commercial use only; it may not be used for any purpose other than to identify prospective properties consumers may be interested in purchasing. Data is deemed reliable but is not guaranteed accurate by the MLS GRID. Use of this site may be subject to an end user license agreement.
Based on information submitted to the MLS GRID as of Sep 11, 2026. All data is obtained from various sources and may not have been verified by broker or MLS GRID. Supplied Open House Information is subject to change without notice. All information should be independently reviewed and verified for accuracy. Properties may or may not be listed by the office/agent presenting the information.
Some IDX listings have been excluded from this website.
Any use by you of search facilities of data on the site, other than by a consumer looking to purchase real estate, is prohibited.
DMCA Notice: Palmetto Park Realty respects the intellectual property rights of others. If you believe that your work has been copied in a way that constitutes copyright infringement, please provide our designated agent with written notice containing the following information: (1) identification of the copyrighted work claimed to have been infringed; (2) identification of the material that is claimed to be infringing; (3) your contact information; (4) a statement that you have a good faith belief that use of the material is not authorized; and (5) a statement that the information in the notification is accurate and you are authorized to act on behalf of the copyright owner.
Please send DMCA notices to: hello@palmettopark.com