330 Woodland Glen Road
Clover, SC 29710
Est. $4,957/mo20% down · 7.125% · 30-yrAdjust
- P&I$4,393
- Taxes$292
- Insurance$272
- PMI$0
- HOA$0
Principal, interest, property tax, insurance & HOA. Estimate only — not a loan offer.
$290/Sq Ft
4 bd · 3 ba · 2,813 sqft · $290/sqft
About This Home
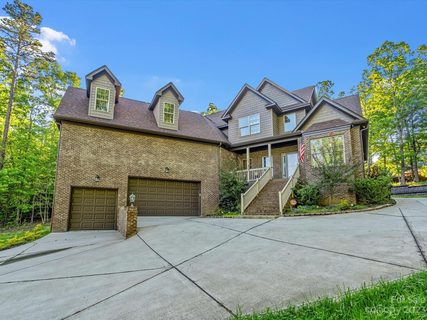
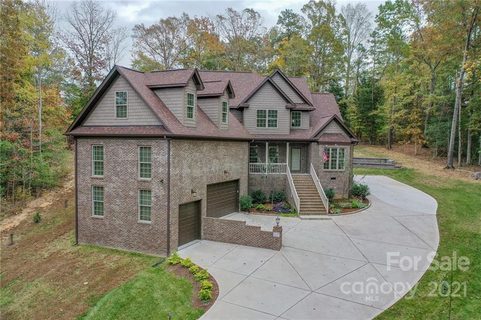
More than an acre of wooded privacy, no HOA, and a home made for entertaining. Set well back from the road, this full-brick home welcomes guests with a long driveway and plenty of room to park before the gathering even begins.
Inside, a cathedral ceiling rises above the living room’s sleek gas linear fireplace. Wood floors, crown molding, and fresh paint bring warmth throughout the main level. The kitchen opens to the living area, with a large granite island, prep sink, white cabinetry, custom tile backsplash, pot filler, and new ZLINE gas range. A separate formal dining room and a wet bar with its own sink give guests room to spread out.
The main-level primary suite features a tray ceiling, spacious walk-in closet, and bath with separate vanities and a tiled shower. A second bedroom or office and the laundry room are also on the first floor. Upstairs, two guest bedrooms and a full bath accompany an expansive bonus room currently used as a movie room, plus generous attic storage.
Outside, the composite deck leads to a fenced backyard designed for gathering, with an expansive stamped-concrete patio that includes footings for a future screened in porch off the primary, large fire pit, retaining wall, new landscaping, and added trees. There’s even a designated space for a small greenhouse. Built-in speakers, a whole-house water softener electronically controlled and monitored, and a three-car garage with exceptional overhead storage complete the home.
Property history
-
Oct 15, 2026Price reduced $815,000 ActiveWas $825,000
-
Oct 3, 2026Listed for sale $825,000 ActiveListed 33 Days
-
Oct 6, 2023Sold $719,000 ClosedListed $730,000 · Aug 7, 2023 60 days on market
Show 4 more Show less
-
Aug 7, 2023Previously listed $730,000 Closed
-
Apr 8, 2022Sold $720,000 ClosedListed $729,999 · Jan 4, 2022 94 days on market
-
Jan 25, 2022Price reduced $729,999 ClosedWas $779,000
-
Jan 4, 2022Previously listed $729,999 Closed
Property Details
Interior Details
- Heating
- Electric
- Heat Pump
- Flooring
- Carpet
- Tile
- Wood
- Exclusions
- See attached
- Room Count
- 8
- Half Bathrooms
- 0
- Total Bathrooms
- 3
- Window Features
- Insulated Window(s)
- Laundry Features
- Inside
- Laundry Room
- Main Level
- Main Level Sq Ft
- 1791
- Interior Features
- Attic Walk In
- Cable Prewire
- Kitchen Island
- Open Floorplan
- Split Bedroom
- Walk-In Closet(s)
- Wet Bar
- Main Level Garage
- Yes
- Security Features
- Carbon Monoxide Detector(s)
- Security System
- Upper Level Sq Ft
- 1022
- Fireplace Features
- Fire Pit
- Gas
- Insert
- Living Room
- Outside
- Main Level Bedrooms
- 2
- Upper Level Bedrooms
- 2
- Main Level Full Baths
- 2
- Main Level Half Baths
- 0
- Upper Level Full Baths
- 1
- Upper Level Half Baths
- 0
Dwelling And Structure
- Construction Type
- Site Built
Square Footage And Levels
- Levels
- Two
- Above Grade Finished Area
- 2813
Parking And Garage
- Parking Features
- Driveway
- Attached Garage
- Garage Door Opener
Exterior Features
- Roof
- Architectural Shingle
- Exterior Features
- Fire Pit
- Construction Materials
- Brick Full
- Patio And Porch Features
- Deck
- Front Porch
- Patio
- Porch
Lot And Land
- Fencing
- Back Yard
- Fenced
- Lot Size Acres
- 1.29
- Lot Size Units
- Acres
- Other Structures
- Greenhouse
Basement And Foundation
- Foundation Details
- Crawl Space
Utilities
- Sewer
- Septic Installed
- Water Source
- Well
Financial Information
- City Taxes Paid To
- No City Taxes Paid
Zoning And Restrictions
- Zoning
- RES
- Subject To Ccrs
- Yes
Listed by Heather Skinner (704-325-2241) · Keller Williams Ballantyne Area (704-887-6600)
Location
- Address
- 330 Woodland Glen Road
- City
- Clover, SC 29710
- Community
- Beatties Glen Estates
Schools
- Elementary
- Crowders Creek
- Middle
- Oak Ridge
- High
- Clover
School assignments may change. Contact the school district to confirm.

Details provided by CANOPYMLS as Distributed by MLS Grid and may not match the public record.
IDX information is provided exclusively for consumers’ personal, non-commercial use only; it may not be used for any purpose other than to identify prospective properties consumers may be interested in purchasing. Data is deemed reliable but is not guaranteed accurate by the MLS GRID. Use of this site may be subject to an end user license agreement.
Based on information submitted to the MLS GRID as of Nov 5, 2026. All data is obtained from various sources and may not have been verified by broker or MLS GRID. Supplied Open House Information is subject to change without notice. All information should be independently reviewed and verified for accuracy. Properties may or may not be listed by the office/agent presenting the information.
Some IDX listings have been excluded from this website.
Any use by you of search facilities of data on the site, other than by a consumer looking to purchase real estate, is prohibited.
DMCA Notice: Palmetto Park Realty respects the intellectual property rights of others. If you believe that your work has been copied in a way that constitutes copyright infringement, please provide our designated agent with written notice containing the following information: (1) identification of the copyrighted work claimed to have been infringed; (2) identification of the material that is claimed to be infringing; (3) your contact information; (4) a statement that you have a good faith belief that use of the material is not authorized; and (5) a statement that the information in the notification is accurate and you are authorized to act on behalf of the copyright owner.
Please send DMCA notices to: hello@palmettopark.com