602 S Broad Street
Clinton, SC 29325
Est. $3,496/mo20% down · 7.125% · 30-yrAdjust
- P&I$3,099
- Taxes$205
- Insurance$192
- PMI$0
- HOA$0
Principal, interest, property tax, insurance & HOA. Estimate only — not a loan offer.
$137/Sq Ft
4 bd · 3 ba · 4,200 sqft · $137/sqft
About This Home
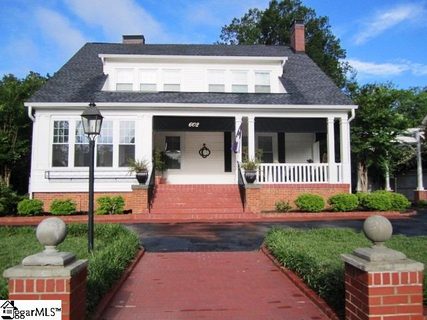
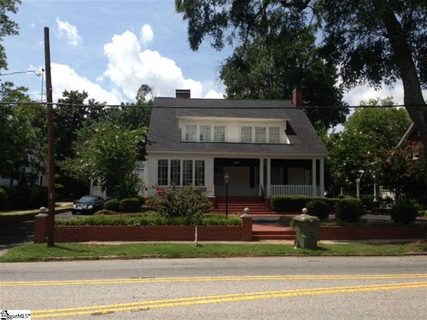
Built in 1916 and beautifully evolved through the years, this iconic Dutch Colonial Revival offers over 3,000 square feet of character, charm, and opportunity—plus a separate apartment building that opens the door to income production, multigenerational living, or creative workspace possibilities. The inviting front porch is one of the home's defining features, providing the perfect place for rocking chairs, morning conversations, and quiet evenings overlooking the circular drive. Step inside the bright sunroom, a favorite spot for morning coffee or afternoon wine, before entering a first floor that feels remarkably open and spacious for a home of this era.
The living and dining areas flow seamlessly together, creating an ideal setting for entertaining family and friends. A true butler's pantry sits between the dining room and kitchen and offers endless possibilities as a coffee bar, serving station, wine area, or additional dining space. The kitchen is bright, efficient, and full of natural light, featuring granite countertops, white cabinetry, abundant windows, and an impressive gas range that will delight any cook.
The primary suite is a retreat of its own, complete with two full baths and an adjoining flex space perfect for a home office, fitness room, sitting room, or private den. Just beyond, the oversized laundry room is filled with natural light and provides exceptional storage and workspace. Upstairs, you'll discover three generously sized bedrooms, a full bath, and plenty of character throughout.
Don't miss the hidden nook tucked away along the staircase—a charming surprise that adds to the home's personality. Outside, the possibilities continue. A four-car carport, hot tub, and expansive grounds lead to a separate apartment building that adds tremendous value and flexibility.
The second-floor apartment features two bedrooms, one bath, a large living room, dining area, and full kitchen, making it ideal for rental income, guests, extended family, or a private retreat. The first floor of the apartment building is ready for your imagination. Equipped with a mini-split system, kitchen, and half bath, the space could become a workshop, studio, office, hobby space, entertaining area, home business location, or whatever your vision allows.
Rich in history, thoughtfully updated, and loaded with potential, this one-of-a-kind property offers a rare opportunity to own one of the area's most distinctive homes while enjoying the flexibility of additional living and work spaces all on one property.
Property history
-
Jun 18, 2026Listed for sale $575,000 ActiveListed 95 Days
-
Feb 3, 2020Sold $265,000 ClosedListed $275,000 · Aug 12, 2019 174 days on market
-
Aug 12, 2019Previously listed $275,000 Closed
Show 2 more Show less
-
Sep 12, 2014Sold $165,000 ClosedListed $199,900 · Sep 16, 2013 360 days on market
-
Sep 16, 2013Previously listed $199,900 Closed
Property Details
Property Overview
- County
- Laurens
- Levels
- Two
- Architectural Style
- Colonial
Interior Details
- Flooring
- Ceramic Tile
- Wood
- Appliances
- Dishwasher
- Disposal
- Free-Standing Gas Range
- Microwave
- Refrigerator
- Tankless Water Heater
- Laundry Features
- 1st Floor
- Walk-in
- Electric Dryer Hookup
- Stackable Accommodating
- Washer Hookup
- Laundry Room
- Interior Features
- Bookcases
- High Ceilings
- Ceiling Fan(s)
- Ceiling Smooth
- Granite Counters
- In-Law Floorplan
Parking And Garage
- Garage Spaces
- 4
- Parking Features
- Attached Carport
- Circular Driveway
- Asphalt
- Workshop in Garage
- Carport
- Driveway
- RV Access/Parking
- Boat
Exterior Features
- Roof
- Architectural
- Driveway
- Attached Carport
- Circular Driveway
- Asphalt
- Workshop in Garage
- Carport
- Driveway
- RV Access/Parking
- Boat
- Foundation
- Crawl Space
- Basement
- Patio Porch
- Patio
- Enclosed
- Front Porch
- Construction
- Vinyl Siding
Lot And Land
- Lot Features
- 1/2 Acre or Less
- Sidewalk
- Lot Size Acres
- 0.46
Utilities And Systems
- Sewer
- Public Sewer
- Cooling
- Central Air
- Electric
- Heating
- Forced Air
- Natural Gas
- Utilities
- Cable Available
- Water Source
- Public
Tax Information
- Annual Tax
- 2462.41
Basement
- Basement
- Partial
- Unfinished
- Interior Entry
Primary Suite
- Features
- Full Bath
- Primary on Main Lvl
- Shower-Separate
- Sitting Room
- Tub/Shower
- Multiple Closets
Listed by Susan Tallman of BHHS C Dan Joyner - Midtown
Location
- Address
- 602 S Broad Street
- City
- Clinton, SC 29325
- Community
- College View
- County
- Laurens
Schools
- Elementary
- Clinton
- Middle
- Clinton Middle School
- High
- Clinton
School assignments may change. Contact the school district to confirm.
The information is being provided by Greater Greenville MLS. Information deemed reliable but not guaranteed. Information is provided for consumers’ personal, non-commercial use, and may not be used for any purpose other than the identification of potential properties for purchase. Copyright 2026 Greater Greenville MLS. All Rights Reserved.