209 Fern Stitch Drive
Clinton, SC 29325
Est. $1,598/mo — See my rate
$128/Sq Ft
5 bd · 2 ba · 1,955 sqft · $128/sqft
HOA & Association
- Electricity
About This Home
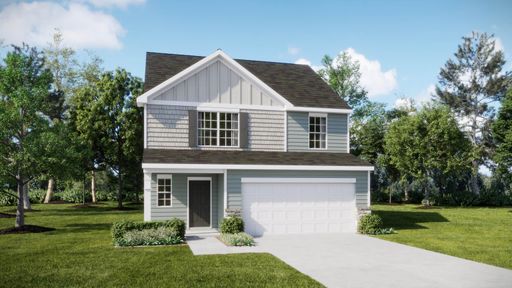
The Emerson floorplan at Reserve at Clinton Commons in Clinton, SC, is designed to both comfort and convenience, making it the perfect family home. With 4 bedrooms and 2.5 bathrooms, this two-story layout is ideal for modern living.
The first floor features a spacious family room that seamlessly connects to the kitchen and breakfast area, creating an open, welcoming space for family gatherings and daily life. It also includes a large owner’s suite that serves as a private retreat. A two-car garage adds convenience and functionality.
Upstairs, you'll find a versatile loft, perfect for additional living or play space, along with four restful bedrooms. This floorplan has everything a growing family needs, blending practicality with comfort. It's the ideal home for making lasting memories with your loved ones.
Property Details
Property Overview
- County
- Laurens
- Levels
- Two
- Subdivision
- Other
- Approximate Age
- Under Construction
- School District
- 8 (Outside Sptbg Co)
- Architectural Style
- Craftsman
Interior Details
- Flooring
- Carpet
- Laminate
- Appliances
- Dishwasher
- Disposal
- Microwave
- Free-Standing Range
- Specialty Rooms
- Loft
- Laundry Features
- 1st Floor
- Electric Dryer Hookup
- Walk-In
- Interior Features
- Ceiling - Smooth
- Open Floorplan
- Walk-In Pantry
Parking And Garage
- Parking Type
- Attached Garage
- Garage Spaces
- 2
- Parking Features
- 2 Car Attached
- Garage Door Opener
Exterior Features
- Roof
- Composition
- Exterior Features
- Aluminum/Vinyl Trim
- Foundation Details
- Slab
- Construction Materials
- Vinyl Siding
Lot And Land
- Lot Features
- Level
- Lot Size Acres
- 0.18
Utilities And Systems
- Sewer
- Public Sewer
- Cooling
- Central Air
- Heating
- Forced Air
- Gas Company
- Clinton
- Heating Fuel
- Gas - Natural
- Water Heater
- Electric
- Water Company
- Clinton
- Garbage Pickup
- Private
- Electric Company
- Clinton
Basement
- Finished Sq Ft Below Grade
- 0
Security
- Security Features
- Smoke Detector(s)
Community
- Community Features
- Common Areas
- Street Lights
Primary Suite
- Features
- Owner on Main Level
- Walk-in Closet
New Construction
- Builder
- Lennar
- Est Completion
- 2026-09-30
Listed by Katherine Jarrett of Lennar Carolinas, LLC
Location
- Address
- 209 Fern Stitch Drive
- City
- Clinton, SC 29325
- County
- Laurens
Schools
- Elementary
- Other
- Middle
- Other
- High
- Other
School assignments may change. Contact the school district to confirm.
SPMLS information is provided exclusively for consumers’ personal, non-commercial use. It may not be used for any purpose other than to identify prospective properties consumers may be interested in purchasing. The data is deemed reliable but is not guaranteed accurate by the MLS.
Free account needed — create one to continue viewing homes.
Members see everything — free👋 Still browsing this community?
See everything on 209 Fern Stitch Drive
Full photos, price history, and every active & pending home in this community with a free account.
 1 / 26
- ✓ Full price & tax history for this home
- ✓ Every active & pending this community listing
- ✓ Price-drop & new-listing alerts — you control them
Palmetto Park Realty Team
Check your messages
Enter your 6-digit code
We sent a code to .
You're in — want text alerts too?
Verify your number and we'll text you price drops and new this community listings. 1–2 texts a month, stop anytime.
You're in
Enjoy full access to 209 Fern Stitch Drive and every home on Palmetto Park.