124 Highland Station Drive
Clinton, SC 29325
$175/Sq Ft
3 bd · 2 ba · 1,313 sqft · $175/sqft
About This Home
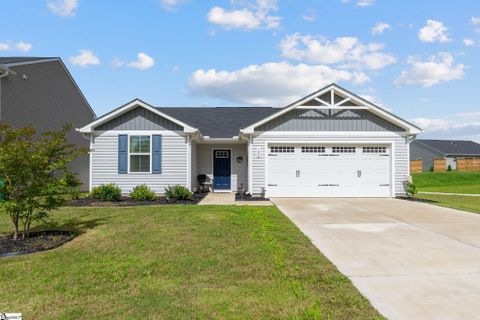
Better Than New & Packed with Upgrades! Welcome to 124 Highland Station Drive - a one-level, three-bedroom, two-bathroom home that combines modern upgrades with an unbeatable financing opportunity. With the option of an assumable VA loan at a rate below today’s market or 100% USDA Rural Financing, this move-in ready retreat is a rare find.
From the moment you step inside, you’ll be greeted by luxury vinyl plank flooring, fresh neutral paint, and an abundance of natural light. The foyer opens into the spacious great room where everyday living and entertaining flow easily between the family room, casual dining area, and a gourmet kitchen, featuring granite countertops, stainless steel appliances, upgraded cabinetry, a large island with seating, and a convenient pantry. The thoughtfully designed split floor plan places the private primary suite on its own wing, offering an airy bedroom with a spa-like ensuite bath that includes a walk-in shower and generous walk-in closet.
On the opposite side of the home, two additional bedrooms with ample closet space share a full hall bathroom, creating an ideal setup for family or guests. A large laundry room with built-in shelving makes daily routines simple and organized, while the garage impresses with durable epoxy flooring and added shelving for storage. Outdoors, the extended patio provides the perfect space for grilling, entertaining friends, or simply relaxing after a long day.
Nestled near the back of the neighborhood for privacy, the home enjoys access to sidewalks, green space, and a community playground. Just minutes from downtown Clinton, local restaurants, shopping, and Presbyterian College, this property offers both convenience and charm. Eligible for USDA financing or the rare chance to assume a below-market VA loan, this home is better than new and ready for you.
Don’t miss it - schedule your showing today!
Property Details
Property Overview
- County
- Laurens
- Stories
- 1
- Architectural Style
- Ranch
- Traditional
- Craftsman
Interior Details
- Flooring
- Carpet
- Other/See Remarks
- Luxury Vinyl Tile/Plank
- Appliances
- Dishwasher
- Disposal
- Stand Alone Rng-Electric
- Stand Alone Rng-Smooth Tp
- Microwave-Built In
- Laundry Features
- 1st Floor
- Walk-in
- Dryer - Electric Hookup
- Washer Connection
- Interior Features
- Attic Stairs Disappearing
- Cable Available
- Ceiling Smooth
- Countertops Granite
- Open Floor Plan
- Smoke Detector
- Walk In Closet
- Split Floor Plan
- Pantry - Closet
Parking And Garage
- Parking Features
- Attached Garage 2 Cars
- Driveway Parking
Exterior Features
- Roof
- Composition Shingle
- Storage
- Attic
- Garage
- Driveway
- Paved Concrete
- Foundation
- Slab
- Exterior Finish
- Vinyl Siding
- Exterior Features
- Patio
- Tilt Out Windows
- Vinyl/Aluminum Trim
Lot And Land
- Lot Features
- Level
- Sidewalk
- Underground Utilities
- Lot Dimensions
- 56x135x53x136
- Lot Size Acres
- 0.17
Utilities And Systems
- Sewer
- Public
- Cooling
- Central Forced
- Electric
- Heating
- Electric
- Water Heater
- Electric
- Water Source
- Public
- Garbage Pickup
- Public
Community
- Community Amenities
- Common Areas
- Playground
- Some Sidewalks
Primary Suite
- Features
- Full Bath
- Primary on Main Lvl
- Shower Only
- Walk-in Closet
Specialty Rooms
- Specialty Rooms
- Comb Liv & Din Room
- Laundry
Listed by Ashley Steigerwald of Wilson Associates
Location
- Address
- 124 Highland Station Drive
- City
- Clinton, SC 29325
- Community
- Hampton Woods
- County
- Laurens
Schools
- Elementary
- Clinton
- Middle
- Clinton Middle School
- High
- Clinton
School assignments may change. Contact the school district to confirm.
The information is being provided by Greater Greenville MLS. Information deemed reliable but not guaranteed. Information is provided for consumers’ personal, non-commercial use, and may not be used for any purpose other than the identification of potential properties for purchase. Copyright 2025 Greater Greenville MLS. All Rights Reserved.
Free account needed — create one to continue viewing homes.
Members see everything — free👋 Still browsing Hampton Woods?
See everything on 124 Highland Station Drive
Full photos, price history, and every active & pending home in Hampton Woods with a free account.
 1 / 33
- ✓ Full price & tax history for this home
- ✓ Every active & pending Hampton Woods listing
- ✓ Price-drop & new-listing alerts — you control them
Palmetto Park Realty Team
 $230K
$230KCheck your messages
Enter your 6-digit code
We sent a code to .
You're in — want text alerts too?
Verify your number and we'll text you price drops and new Hampton Woods listings. 1–2 texts a month, stop anytime.
You're in
Enjoy full access to 124 Highland Station Drive and every home on Palmetto Park.