305 Raven Cliff Road
Cleveland, SC 29635
Est. $6,047/mo20% down · 7.125% · 30-yrAdjust
- P&I$5,115
- Taxes$566
- Insurance$316
- PMI$0
- HOA$50
Principal, interest, property tax, insurance & HOA. Estimate only — not a loan offer.
$296/Sq Ft
4 bd · 3 ba · 3,202 sqft · $296/sqft
HOA & Association
- Restrictive Covenants
About This Home
Nestled at the base of the table rock reservoir in the midst of vineyards, 35 minutes from lake Jocassee, 45 minutes from Greenville and 47 minutes from Clemson University, this dual octagonal-pod home is truly an architectural masterpiece. The 4-bedroom 3 Full bathroom home with over 3200 SqFt has been fully renovated by the sellers, from the rebuilt chimney crown to the solid concrete reinforced pylon at the base of the pool. A list of features highlighted features is contained in the attachments ranging from the spa style bathroom, custom kitchen and automatic remote skylights.
Forgot to close them while away for vacation? They'll close automatically at the first sense of rain. A private walkway wraps elegantly around the retaining wall, high-country garden to the elevated serene footbridge leading to the primary entry way.
Floor to ceiling windows provide impeccable views and an abundance of natural light. The living room features a see-through natural gas log fireplace, enjoyed from the privacy of the primary suite or main living room. The authentic stone mantle along with all new flooring and baseboards contributes to the crisp agreeable aesthetic Turnkey fresh paint with a neutral tone color palette, upgraded light fixtures, ceiling fans, new roof, new HVAC & geothermal heat pump, with enhanced water softener system present a modernized turnkey home to every decerning buyer.
As the living room blends seamlessly to the kitchen and dining area, you’ll find recessed built in bookshelves that maximize space. Remove stairwell pony-wall & installed upgraded railings with stylish and sleek metal tubing. Dining room provides direct access to the top level of the family side wrap deck facing the private pool and pond.
Old railings have been replaced with cable railings, maximizing views that match pool deck railings. Custom kitchen boasts newly renovated and realigned cabinets, white quartz waterfall countertops, with integrated pop-up charging ports. Accents of Italian marble herringbone backsplash and stainless-steel appliances complete the room with class and comfort.
Natural wood frame post & beam architecture is highlighted with industrial grade gusset plates. Shelving design added to cabinets and pantry, making storage of food and supplies easy for everyday living and entertaining. Main bedroom offers a private sitting area to read, relax and enjoy the fireplace.
Astute eyes will notice the recessed accent bookshelf that can be removed to access a hidden cavity compartment for storage of valuables. Highlighted throughout the home's main floor, the primary bedroom exhibits a flawless design surpassing all other vaulted ceiling concepts. Tucked smartly around the corner, the primary office is the ideal location for finding inspiration and solitude.
Custom wood cabinets optimize space with luxurious and timeless convenience. Spa inspired primary bathroom, with custom glass, Italian tiled walk-in shower, dual quartz vanity, upgraded "antique bronze" faucets and matching plumbing fixtures and a comfort height heated toilet / bidet. Don't forget to turn on the warmer towel.
Just outside of the primary bedroom is the private Primary Bedroom Deck, overlooking the landscaped backyard and pond. Two guest bedrooms on the top floor; 1st is a sitting room / reading room that looks out on the pool and back yard, the 2nd holds views of the front yard, garden and elevated entryway. The 4th bed sits on the bottom floor and grants immediate access to the pool deck and backyard sanctuary.
New floors aren't exclusive to the main floor but have been installed on the bottom floor as well. New Pool liner installed, pool deck extended 15 feet. The perimeter has been accented with cable railings and the main support was anchored with a solid concrete reinforced pylon.
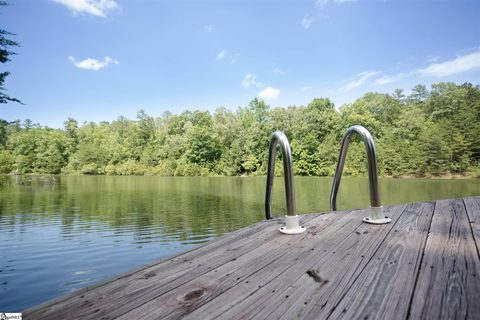
5.5 Acres of privacy, the pond, dock complete this astounding property. Sellers are leaving extra panes of glass, flooring and nearly all of the furniture
Property history
-
Sep 5, 2026Listed for sale $949,000 ActiveListed 12 Days
-
Aug 26, 2021Sold $600,000 ClosedListed $625,000 · Jun 19, 2021 67 days on market
-
Jun 19, 2021Previously listed $625,000 Closed
Property Details
Property Overview
- County
- Pickens
- Levels
- Two
- Architectural Style
- Split Level
- Other
Interior Details
- Flooring
- Ceramic Tile
- Luxury Vinyl
- Appliances
- Dishwasher
- Disposal
- Dryer
- Refrigerator
- Electric Cooktop
- Ice Maker
- Microwave
- Electric Water Heater
- Laundry Features
- 1st Floor
- Walk-in
- Electric Dryer Hookup
- Washer Hookup
- Laundry Room
- Interior Features
- Ceiling Fan(s)
- Vaulted Ceiling(s)
- Countertops-Solid Surface
- Countertops – Quartz
- Fireplace Features
- Gas Log
Parking And Garage
- Garage Spaces
- 2
- Parking Features
- Attached
- Concrete
Exterior Features
- Roof
- Architectural
- Driveway
- Attached
- Concrete
- Foundation
- Basement
- Patio Porch
- Deck
- Enclosed
- Construction
- Wood Siding
- Exterior Features
- Dock
Lot And Land
- Lot Features
- 5 - 10 Acres
- Few Trees
- Wooded
- Lot Size Acres
- 5.5
Utilities And Systems
- Sewer
- Septic Tank
- Cooling
- Central Air
- Heating
- Heat Pump
- Water Source
- Other
Tax Information
- Annual Tax
- 6786.18
Basement
- Basement
- Finished
Primary Suite
- Features
- Dressing Room
- Double Sink
- Full Bath
- Primary on Main Lvl
- Shower Only
- Sitting Room
- Walk-in Closet
Listed by Bennett Dee of Costello Real Estate and Investments
Location
- Address
- 305 Raven Cliff Road
- City
- Cleveland, SC 29635
- Community
- River Bluff
- County
- Pickens
Schools
- Elementary
- Ambler
- Middle
- Pickens
- High
- Pickens
School assignments may change. Contact the school district to confirm.
The information is being provided by Greater Greenville MLS. Information deemed reliable but not guaranteed. Information is provided for consumers’ personal, non-commercial use, and may not be used for any purpose other than the identification of potential properties for purchase. Copyright 2026 Greater Greenville MLS. All Rights Reserved.