126 Cold Mountain View
Cleveland, SC 29635
Est. $5,250/mo20% down · 7.125% · 30-yrAdjust
- P&I$4,608
- Taxes$306
- Insurance$285
- PMI$0
- HOA$51
Principal, interest, property tax, insurance & HOA. Estimate only — not a loan offer.
$311/Sq Ft
3 bd · 3 ba · 2,747 sqft · $311/sqft
HOA & Association
- Water
About This Home
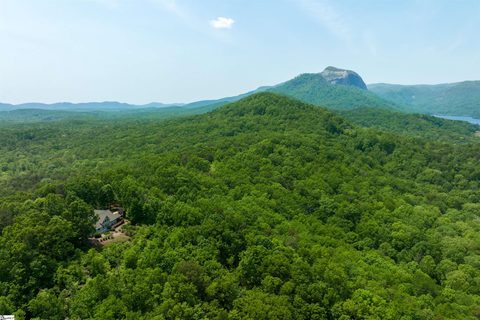
The custom-built, timber frame construction of this three-bedroom, three-bathroom residence establishes an elegant presence designed to harmonize with its natural surroundings. Situated within the prestigious Riverbluff community on a 3.38-acre heavily wooded parcel, the home commands expansive views of the towering peaks of Caesars Head, the Mountain Bridge Wilderness area, and the Blue Ridge Escarpment.
Within the interior, the vaulted great room serves as a sophisticated central gallery, distinguished by exposed timber framing beams, a stone fireplace, and architectural bay windows that frame the mountain vistas while filling the space with natural light. The kitchen features refined granite countertops and premium appliances, including a double oven and a built-in microwave, flowing seamlessly into the great room for refined entertaining. Hardwood flooring extends throughout the principal living spaces, complemented by tray ceilings in the primary bedroom suite and dramatic cathedral ceilings on the upper level. Conceived for effortless living, the main-level rooms include a dedicated laundry room complete with a utility sink, washer, and dryer, alongside a beautifully remodeled master bath featuring a deep soaking tub and an enclosed tile shower stall.
The exterior features a collection of outdoor living spaces designed to capture the tranquil alpine setting, encompassing a spacious wooden deck with a hot tub, a screened porch with a ceiling fan, and a private stone patio. Outstanding structural and mechanical elements include classic wood siding, shingle roofing, a concrete-floored garage, a whole-house generator, a tankless water heater, and a newly updated HVAC system.
This exemplary mountain residence is presented in move-in condition, with the seller offering ten thousand dollars in concessions toward paint, flooring, or purchaser closing costs.
Property history
-
Oct 20, 2026Price reduced $855,000 ActiveWas $885,000
-
Aug 28, 2026Price changed $885,000 ActiveWas $285,000
-
Aug 28, 2026Price reduced $285,000 ActiveWas $900,000
Show 3 more Show less
-
Jul 9, 2026Listed for sale $900,000 ActiveListed 115 Days
-
Jul 18, 2022Sold $735,000 ClosedListed $735,000 · May 25, 2022 53 days on market
-
May 25, 2022Previously listed $735,000 Closed
Property Details
Overview
- Age
- 21-30 Years
- View
- Mountains
- Style
- Craftsman
- Traditional
- Levels
- OneAndOneHalf
Interior Features
- Flooring
- Carpet
- CeramicTile
- LuxuryVinylPlank
- Wood
- Appliances
- BuiltInOven
- Dryer
- Dishwasher
- ElectricOven
- ElectricRange
- ElectricWaterHeater
- Microwave
- Refrigerator
- TanklessWaterHeater
- Washer
- Room Types
- Loft
- Total Rooms
- 7
- Interior Features
- CeilingFans
- CathedralCeilings
- Fireplace
- GraniteCounters
- Loft
Parking And Garage
- Garage Spaces
- 2
- Parking Features
- Attached
- Garage
- Driveway
- Other
Exterior Features
- Roof
- Architectural
- Shingle
- Foundation
- Crawlspace
- Construction
- VinylSiding
Lot And Land
- Lot Features
- OutsideCityLimits
- Subdivision
- Lot Size Acres
- 3.36
Systems And Utilities
- Sewer
- SepticTank
- Cooling
- CentralAir
- Electric
- HeatPump
- Heating
- HeatPump
- Water Source
- Public
Tax Information
- Parcel Number
- 5107-020-47-4845
Community And Hoa
- Hoa Fee
- 610
- Hoa Includes
- Water
- Hoa Fee Frequency
- Annually
- Community Features
- Clubhouse
Listing Information
- Mls Number
- 20303700
Listed by Greg McMahan of Cherokee Foothills Realty
Location
- Address
- 126 Cold Mountain View
- City
- Cleveland, SC 29635
- Community
- River Bluff
Schools
- Elementary
- Ambler Elem
- Middle
- Pickens Middle
- High
- Pickens High
School assignments may change. Contact the school district to confirm.
This information is deemed reliable, but not guaranteed. Neither, the Western Upstate Association of REALTORS®, Inc. or Western Upstate Multiple Listing Service of South Carolina Inc., nor the listing broker, nor their agents or subagents are responsible for the accuracy of the information. The buyer is responsible for verifying all information. This information is provided by the Western Upstate Association of REALTORS®, Inc. and Western Upstate Multiple Listing Service of South Carolina, Inc. for use by its members and is not intended for the use for any other purpose. Information is provided for consumers’ personal, non-commercial use, and may not be used for any purpose other than the identification of potential properties for purchase. The data relating to real estate for sale on this Web site comes in part from the Broker Reciprocity Program of the Western Upstate Association of REALTORS®, Inc. and the Western Upstate Multiple Listing Service, Inc.