112 Santee Trail
Clemson, SC 29631
Est. $4,907/mo — See my rate
$227/Sq Ft
6 bd · 4 ba · 3,750 sqft · $227/sqft
Waterfront
HOA & Association
- StreetLights
About This Home
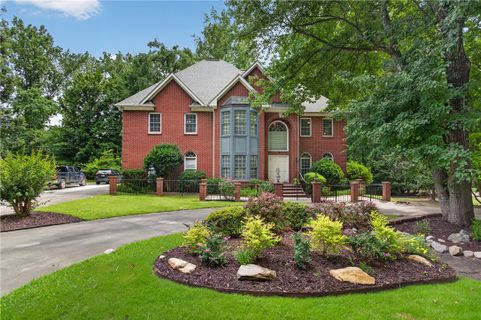
Discover unparalleled elegance in this remarkable custom-built, all-brick home offering 6 bedrooms, 4 bathrooms, and 3,750 square feet of living space on a beautifully landscaped 0.47-acre lot in Clemson. Nestled in an established neighborhood known for its picturesque, tree-canopied streets, this impressive two-story home features a grand foyer, soaring ceilings, abundant natural light, a spacious kitchen with granite countertops, stainless steel appliances, a breakfast area, formal dining room, and an expansive family room ideal for entertaining. Two fireplaces on the main level add warmth and character, while a main-level guest bedroom provides flexibility for visitors or a home office.
The luxurious primary suite features a private balcony overlooking the backyard, and thoughtful details throughout showcase the home's custom craftsmanship.
Step outside to your own private retreat with a spacious back deck, sparkling in-ground pool, mature landscaping, colorful flower gardens, and a fenced backyard. A tranquil creek bordering the property flows toward nearby Lake Hartwell, creating a peaceful natural setting. Enjoy the convenience of being within walking distance to Twelve Mile Park and just minutes from Clemson University, shopping, dining, and everyday amenities.
Additional highlights include a circular driveway with extra side parking, an attached storage room, a large walk-in crawl space, a Level 2 EV charger, a recently installed roof, and low HOA fees. Zoned for Clemson schools, this one-of-a-kind property offers the perfect blend of luxury, comfort, and location.
This property comes with a rate buy-down, reducing the buyer’s interest rate for the first two years of their loan. Buyer is not obligated to use preferred lender – however must use preferred lender to receive the buy down. Lender can issue loan approvals in as little as 5 days and close in 15. Restrictions apply.
Property Details
Overview
- Age
- 21-30 Years
- Style
- Traditional
- Levels
- Two
- Security
- SmokeDetectors
Interior Features
- Flooring
- Carpet
- Hardwood
- Tile
- Appliances
- Dishwasher
- ElectricOven
- ElectricRange
- Disposal
- Microwave
- SmoothCooktop
- PlumbedForIceMaker
- Room Types
- BreakfastRoomNook
- BonusRoom
- DiningRoom
- KeepingRoom
- Laundry
- LivingRoom
- Office
- Total Rooms
- 15
- Interior Features
- Bookcases
- BuiltInFeatures
- Bathtub
- CeilingFans
- CathedralCeilings
- DualSinks
- EntranceFoyer
- FrenchDoorsAtriumDoors
- Fireplace
- GraniteCounters
- GardenTubRomanTub
- HighCeilings
- JackAndJillBath
- BathInPrimaryBedroom
- SmoothCeilings
- SeparateShower
- UpperLevelPrimary
- WalkInClosets
- WalkInShower
- BreakfastArea
- SeparateFormalLivingRoom
Parking And Garage
- Garage Spaces
- 2
- Parking Features
- Attached
- Garage
- CircularDriveway
- Driveway
- GarageDoorOpener
Exterior Features
- Roof
- Architectural
- Shingle
- Foundation
- Crawlspace
- Patio Porch
- Balcony
- Deck
- Construction
- Brick
- Exterior Features
- Balcony
- Deck
- Fence
- Pool
- StormWindowsDoors
Lot And Land
- Lot Features
- Level
- OutsideCityLimits
- Subdivision
- StreamCreek
- InteriorLot
- Lot Size Acres
- 0.48
Systems And Utilities
- Sewer
- PublicSewer
- Cooling
- CentralAir
- Electric
- Heating
- Central
- Electric
- Utilities
- ElectricityAvailable
- Propane
- SewerAvailable
- WaterAvailable
- Water Source
- Public
Tax Information
- Tax Year
- 2025
- Parcel Number
- 4044-08-99-7879
Community And Hoa
- Hoa Fee
- 250
- Hoa Includes
- StreetLights
- Hoa Fee Frequency
- Annually
- Community Features
- Lake
Listing Information
- Mls Number
- 20302647
Listed by Berenice Ramage of Western Upstate Keller William
Location
- Address
- 112 Santee Trail
- City
- Clemson, SC 29631
- Community
- Calhoun Forest
Schools
- Elementary
- Clemson Elem
- Middle
- R.C. Edwards Middle
- High
- D.W. Daniel High
School assignments may change. Contact the school district to confirm.
This information is deemed reliable, but not guaranteed. Neither, the Western Upstate Association of REALTORS®, Inc. or Western Upstate Multiple Listing Service of South Carolina Inc., nor the listing broker, nor their agents or subagents are responsible for the accuracy of the information. The buyer is responsible for verifying all information. This information is provided by the Western Upstate Association of REALTORS®, Inc. and Western Upstate Multiple Listing Service of South Carolina, Inc. for use by its members and is not intended for the use for any other purpose. Information is provided for consumers’ personal, non-commercial use, and may not be used for any purpose other than the identification of potential properties for purchase. The data relating to real estate for sale on this Web site comes in part from the Broker Reciprocity Program of the Western Upstate Association of REALTORS®, Inc. and the Western Upstate Multiple Listing Service, Inc.
Free account needed — create one to continue viewing homes.
Members see everything — free👋 Still browsing Calhoun Forest?
See everything on 112 Santee Trail
Full photos, price history, and every active & pending home in Calhoun Forest with a free account.
 1 / 50
- ✓ Full price & tax history for this home
- ✓ Every active & pending Calhoun Forest listing
- ✓ Price-drop & new-listing alerts — you control them
Palmetto Park Realty Team
 $850K
$850K $679K
$679KCheck your messages
Enter your 6-digit code
We sent a code to .
You're in — want text alerts too?
Verify your number and we'll text you price drops and new Calhoun Forest listings. 1–2 texts a month, stop anytime.
You're in
Enjoy full access to 112 Santee Trail and every home on Palmetto Park.