105 Stanbury Drive
Clemson, SC 29631
Est. $4,235/mo20% down · 7.125% · 30-yrAdjust
- P&I$3,541
- Taxes$235
- Insurance$219
- PMI$0
- HOA$240
Principal, interest, property tax, insurance & HOA. Estimate only — not a loan offer.
$237/Sq Ft
4 bd · 2 ba · 2,767 sqft · $237/sqft
HOA & Association
- MaintenanceGrounds
- Other
- StreetLights
- SeeRemarks
About This Home
This spacious Rosewood-built home in Clemson Cottages combines exceptional privacy, flexible living space, a private indoor-outdoor wellness retreat, and substantial upgrades already completed for the next owner — just 1.6 miles from the heart of Clemson University’s campus. Major improvements include a PAID-OFF SOLAR ARRAY and CITY-PERMITTED WHOLE-HOUSE GENERATOR, along with upgraded luxury vinyl plank flooring throughout the entire home — there is no carpet.
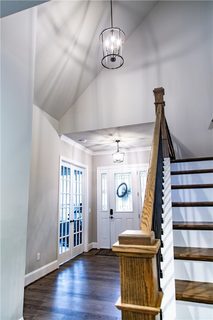
The flexible 4-bedroom floor plan features impressive 10-foot ceilings, open living spaces, a private office with French doors, and a spacious kitchen with quartz countertops, a large island, and stainless steel appliances. The primary suite creates an unusually private retreat. The spacious bedroom opens directly onto the screened porch and hot tub, while the adjoining bath includes an oversized soaking tub and separate glass-enclosed shower.
An indoor sauna just off the suite completes a cohesive wellness setting connecting the bedroom, bath, sauna, screened porch, and outdoor living area. Upstairs, two additional bedrooms and a spacious loft provide considerable flexibility for guests, family, work, hobbies, or a second gathering area. One upstairs bedroom can function as an especially private guest suite because the bedroom and adjoining full bath can be closed off together from the remainder of the upstairs.
That bedroom overlooks the neighborhood’s park-like common green space, creating a particularly peaceful setting for guests, older children, or extended family. Outside, the fully fenced backyard offers an unusual level of privacy for an in-town Clemson home, provides a defined and convenient outdoor space, and directly adjoins maintained park-like common green space. The screened porch, hot tub, fenced lawn, and adjoining green space create an outdoor setting that feels significantly more expansive than the lot itself.
HOA-provided lawn care adds to the low-maintenance lifestyle. The neighborhood extends that outdoor experience through landscaped common areas, a gathering area with a fire pit, and connected walking trails linking Clemson Cottages and Clemson Meadows, allowing residents to walk well beyond the immediate streets of either development without relying on busy roads. The paid-off solar array and city-permitted whole-house generator convey with the home, along with the hot tub and sauna, providing energy efficiency, backup power, wellness and outdoor-living amenities, and several major improvements already completed for the next owner.
With its carpet-free interior, flexible floor plan, private guest-suite potential, indoor-outdoor primary retreat, fully fenced backyard, park-like green-space setting, connected walking trails, paid-off solar array, whole-house generator, and other completed upgrades, the home offers a combination of space, setting, amenities, and improvements that would be difficult to duplicate through either another resale or new construction. Clemson University, downtown Clemson, the South Carolina Botanical Garden, Pendleton, and surrounding amenities are all close at hand.
Property history
-
Aug 28, 2026Listed for sale $656,900 ActiveListed 24 Days
-
Jun 15, 2023Sold $550,000 ClosedListed $560,000 · May 19, 2023 27 days on market
-
May 19, 2023Previously listed $560,000 Closed
Show 5 more Show less
-
Jun 9, 2021Sold $455,000 ClosedListed $469,000 · Nov 12, 2020 209 days on market
-
Jun 4, 2021Sold $455,000 ClosedListed $469,900 · Nov 12, 2020 203 days on market
-
Jan 21, 2021Price changed $469,000 ClosedWas $459,900
-
Nov 12, 2020Previously listed $469,900 Closed
-
Nov 12, 2020Previously listed $469,000 Closed
Property Details
Overview
- Age
- 6-10 Years
- Style
- Craftsman
- Levels
- OneAndOneHalf
- Security
- SmokeDetectors
Interior Features
- Flooring
- CeramicTile
- LuxuryVinylPlank
- Appliances
- BuiltInOven
- Dryer
- Dishwasher
- ElectricOven
- ElectricRange
- ElectricWaterHeater
- GasCooktop
- Disposal
- Microwave
- Refrigerator
- Washer
- Room Types
- Laundry
- Loft
- LivingRoom
- Other
- Total Rooms
- 9
- Interior Features
- Bathtub
- CeilingFans
- DualSinks
- FrenchDoorsAtriumDoors
- Fireplace
- GardenTubRomanTub
- HighCeilings
- HotTubSpa
- BathInPrimaryBedroom
- MainLevelPrimary
- Other
- QuartzCounters
- SeeRemarks
- Skylights
- Sauna
- SeparateShower
- CableTv
- WalkInClosets
- WalkInShower
- WindowTreatments
- Loft
Parking And Garage
- Garage Spaces
- 2
- Parking Features
- Attached
- Garage
- Driveway
- GarageDoorOpener
Exterior Features
- Roof
- Architectural
- Shingle
- Foundation
- Slab
- Patio Porch
- Porch
- Screened
- Construction
- CementSiding
- StoneVeneer
- Exterior Features
- Fence
Lot And Land
- Lot Features
- CityLot
- GentleSloping
- Level
- Subdivision
- Sloped
- Lot Size Acres
- 0.2
Systems And Utilities
- Sewer
- PublicSewer
- Cooling
- CentralAir
- Electric
- Heating
- ForcedAir
- NaturalGas
- Utilities
- ElectricityAvailable
- NaturalGasAvailable
- SewerAvailable
- WaterAvailable
- CableAvailable
- UndergroundUtilities
- Water Source
- Public
Tax Information
- Tax Year
- 2025
- Parcel Number
- 4053-11-57-8483
Community And Hoa
- Hoa Fee
- 2880
- Hoa Includes
- MaintenanceGrounds
- Other
- StreetLights
- SeeRemarks
- Hoa Fee Frequency
- Annually
- Community Features
- CommonGroundsArea
- TrailsPaths
- Sidewalks
Listing Information
- Mls Number
- 20305196
Listed by Amy Wilson of Keller Williams Clemson
Location
- Address
- 105 Stanbury Drive
- City
- Clemson, SC 29631
- Community
- The Clemson Cottages
Schools
- Elementary
- Clemson Elem
- Middle
- R.C. Edwards Middle
- High
- D.W. Daniel High
School assignments may change. Contact the school district to confirm.
This information is deemed reliable, but not guaranteed. Neither, the Western Upstate Association of REALTORS®, Inc. or Western Upstate Multiple Listing Service of South Carolina Inc., nor the listing broker, nor their agents or subagents are responsible for the accuracy of the information. The buyer is responsible for verifying all information. This information is provided by the Western Upstate Association of REALTORS®, Inc. and Western Upstate Multiple Listing Service of South Carolina, Inc. for use by its members and is not intended for the use for any other purpose. Information is provided for consumers’ personal, non-commercial use, and may not be used for any purpose other than the identification of potential properties for purchase. The data relating to real estate for sale on this Web site comes in part from the Broker Reciprocity Program of the Western Upstate Association of REALTORS®, Inc. and the Western Upstate Multiple Listing Service, Inc.