612 Ballard Street
Chester, SC 29706
Est. $1,155/mo20% down · 7.125% · 30-yrAdjust
- P&I$1,024
- Taxes$68
- Insurance$63
- PMI$0
- HOA$0
Principal, interest, property tax, insurance & HOA. Estimate only — not a loan offer.
$145/Sq Ft
2 bd · 1 ba · 1,309 sqft · $145/sqft
About This Home
Motivated Seller — Bring Your Offer!
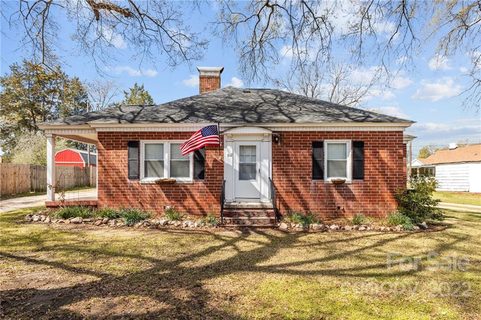
There's something special about this one — you'll feel it the moment you arrive. This timeless all-brick charmer sits quietly on a tree-lined lot where magnificent mature oaks set the scene before you even step inside. Whether you're a first-time buyer or savvy investor, this property offers the kind of character and quality that simply isn't built anymore — and a seller who is ready to make a deal.
Step onto the front or side porch and settle in — then walk through the door to find original hardwood floors flowing throughout the living areas and bedrooms, a rare find that instantly feels like home. The spacious kitchen and dining area are bathed in natural light, creating a warm, welcoming space perfect for everyday living and entertaining alike. Need a third bedroom? The current dining room was originally just that and can easily be converted back, giving you flexible options to fit your lifestyle.
Now step out back — and prepare to fall in love all over again. The brand new deck is the crown jewel of this property, expansive, beautifully built, and ready for everything from morning coffee to weekend cookouts to evening gatherings under the stars. Surrounded by a generous yard with plenty of room to breathe, this outdoor space is truly something special and an entertainer's dream come true.
And the bones? Solid. Recent updates include electrical, plumbing, windows, a tankless water heater, and a roof with architectural shingles — meaning the big ticket items are already done. Add in a 1-year American Home Shield home warranty and you can move in with complete peace of mind.
All of this just a short drive from shopping and dining in Rock Hill and Fort Mill, with an easy commute into Charlotte.
The seller is motivated and this one is priced to move — schedule your showing today before someone else calls it home!
Property history
-
Sep 4, 2026Went pending $189,900 PendingActive -> Pending
-
Aug 26, 2026Price reduced $189,900 ActiveWas $194,900
-
Aug 26, 2026Price reduced $189,900 PendingWas $194,900
Show 6 more Show less
-
Aug 12, 2026Price reduced $194,900 ActiveWas $199,900
-
Jul 21, 2026Price reduced $199,900 ActiveWas $204,900
-
Apr 23, 2026Price reduced $204,900 ActiveWas $210,000
-
Mar 12, 2026Listed for sale $210,000 PendingListed 176 Days
-
May 6, 2022Sold $167,525 ClosedListed $149,000 · Apr 7, 2022 29 days on market
-
Apr 7, 2022Previously listed $149,000 Closed
Property Details
Interior Details
- Heating
- Natural Gas
- Flooring
- Tile
- Wood
- Room Count
- 7
- Half Bathrooms
- 0
- Total Bathrooms
- 1
- Laundry Features
- Gas Dryer Hookup
- Laundry Room
- Main Level
- Main Level Sq Ft
- 1309
- Interior Features
- Attic Stairs Pulldown
- Fireplace Features
- Living Room
- Other - See Remarks
- Main Level Bedrooms
- 2
- Lower Level Bedrooms
- 0
- Third Level Bedrooms
- 0
- Upper Level Bedrooms
- 0
- Main Level Full Baths
- 1
- Main Level Half Baths
- 0
- Lower Level Full Baths
- 0
- Lower Level Half Baths
- 0
- Third Level Full Baths
- 0
- Third Level Half Baths
- 0
- Upper Level Full Baths
- 0
- Upper Level Half Baths
- 0
Dwelling And Structure
- Construction Type
- Site Built
Square Footage And Levels
- Levels
- One
- Above Grade Finished Area
- 1309
Parking And Garage
- Parking Features
- Driveway
Exterior Features
- Construction Materials
- Brick Full
- Patio And Porch Features
- Covered
- Deck
- Front Porch
- Porch
- Side Porch
Lot And Land
- Lot Features
- Level
- Lot Size Acres
- 0.35
- Lot Size Units
- Acres
- Other Structures
- Shed(s)
- Lot Size Dimensions
- 79'x157'x118'x161'
Basement And Foundation
- Foundation Details
- Crawl Space
Utilities
- Sewer
- Public Sewer
- Utilities
- Electricity Connected
- Natural Gas
- Water Source
- City
Financial Information
- City Taxes Paid To
- No City Taxes Paid
Zoning And Restrictions
- Zoning
- R
- Subject To Ccrs
- No
Listed by Michelle Graves (704-507-6781) · LPT Realty, LLC (877-366-2213)
Location
- Address
- 612 Ballard Street
- City
- Chester, SC 29706
- Community
- Robbins
Schools
- Elementary
- Chester Park
- Middle
- Chester
- High
- Chester
School assignments may change. Contact the school district to confirm.

Details provided by CANOPYMLS as Distributed by MLS Grid and may not match the public record.
IDX information is provided exclusively for consumers’ personal, non-commercial use only; it may not be used for any purpose other than to identify prospective properties consumers may be interested in purchasing. Data is deemed reliable but is not guaranteed accurate by the MLS GRID. Use of this site may be subject to an end user license agreement.
Based on information submitted to the MLS GRID as of Sep 4, 2026. All data is obtained from various sources and may not have been verified by broker or MLS GRID. Supplied Open House Information is subject to change without notice. All information should be independently reviewed and verified for accuracy. Properties may or may not be listed by the office/agent presenting the information.
Some IDX listings have been excluded from this website.
Any use by you of search facilities of data on the site, other than by a consumer looking to purchase real estate, is prohibited.
DMCA Notice: Palmetto Park Realty respects the intellectual property rights of others. If you believe that your work has been copied in a way that constitutes copyright infringement, please provide our designated agent with written notice containing the following information: (1) identification of the copyrighted work claimed to have been infringed; (2) identification of the material that is claimed to be infringing; (3) your contact information; (4) a statement that you have a good faith belief that use of the material is not authorized; and (5) a statement that the information in the notification is accurate and you are authorized to act on behalf of the copyright owner.
Please send DMCA notices to: hello@palmettopark.com