972 Nantahala Drive
Chesnee, SC 29323-0000
Est. $3,755/mo20% down · 7.125% · 30-yrAdjust
- P&I$3,369
- Taxes$107
- Insurance$208
- PMI$0
- HOA$71
Principal, interest, property tax, insurance & HOA. Estimate only — not a loan offer.
$231/Sq Ft
4 bd · 2.5 ba · 2,711 sqft · $231/sqft
HOA & Association
- Street Lights
- Restrictive Covenants
About This Home
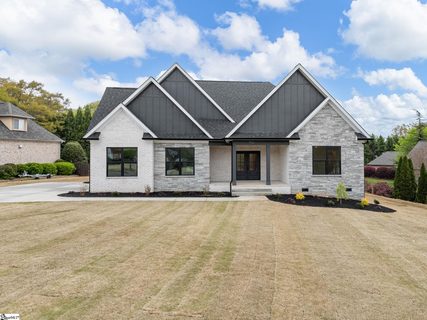
Better than new! Skip the build time and move right into this stunning all-brick 4-bedroom, 2.5-bath home with a spacious bonus room in the highly desirable Crooked Creek community.
Thoughtfully designed with quality finishes throughout, this move-in ready home offers the perfect blend of luxury, comfort, and everyday functionality. The open-concept floor plan is filled with natural light and features soaring 10-foot ceilings, a spacious great room with an electric fireplace, and seamless access to the impressive 24-foot covered rear deck with a dramatic 20-foot vaulted ceiling and recessed soffit lighting—an ideal space for entertaining or relaxing while overlooking the expansive backyard. Designed for both cooking and gathering, the kitchen showcases white soft-close cabinetry, quartz countertops, a farmhouse sink, tile backsplash, oversized island, built-in lazy Susan, enclosed pull-out trash and recycling drawer, and an incredible hidden walk-in pantry.
The private owner’s suite offers a true spa-like retreat with dual vanities, a large tiled walk-in shower, freestanding soaking tub, private water closet, and spacious walk-in closet. Three additional bedrooms are located on the main level, along with a full bath and half bath, while the second-floor bonus room provides flexible space for a media room, home office, playroom, or guest retreat. Additional highlights include luxury laminate flooring throughout the home with no carpet, ceramic tile in all wet areas, custom built-in shelving in every walk-in closet, and a large laundry room complete with sink and cabinetry.
Situated on a generous 0.67-acre lot, the beautifully maintained property offers exceptional privacy, abundant outdoor space, and one of the largest level backyards in the community—perfect for entertaining, pets, gardening, or even a future pool. Enjoy peaceful mornings on the welcoming front porch and unwind in the evenings from the covered back deck.
Conveniently located near shopping, dining, schools, and medical facilities, with easy access to Greenville, Charlotte, Asheville, and Columbia, this exceptional home offers the craftsmanship of a custom build without the wait. Schedule your private showing today.
Property history
-
Sep 2, 2026Price reduced $625,000 ActiveWas $635,000 2 MLS regions
-
Aug 7, 2026Listed for sale $635,000 ActiveTotal est. Days on Market: 229 2 MLS regions
-
Jul 28, 2026Status changed to Off Market $649,000 Off MarketActive -> Off Market
Show 5 more Show less
-
Feb 16, 2026Previously listed $649,000 Off Market
-
Aug 8, 2025Sold $570,000 ClosedListed $589,900 · May 31, 2025 68 days on market 2 MLS regions
-
May 31, 2025Previously listed $589,900 Closed2 MLS regions
-
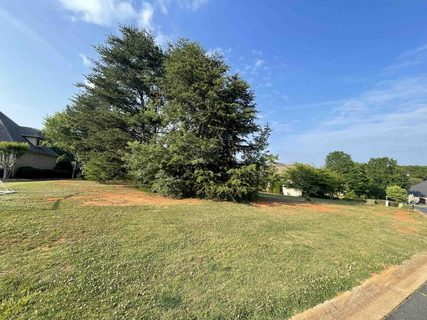
May 17, 2024Sold $98,000 ClosedListed $98,000 · May 25, 2023 358 days on market
-
May 25, 2023Previously listed $98,000 Closed
Property Details
Property Overview
- County
- Spartanburg
- Levels
- 1+Bonus
- Architectural Style
- Craftsman
Interior Details
- Flooring
- Ceramic Tile
- Laminate
- Appliances
- Dishwasher
- Disposal
- Free-Standing Electric Range
- Range
- Microwave
- Range Hood
- Electric Water Heater
- Laundry Features
- Sink
- 1st Floor
- Walk-in
- Electric Dryer Hookup
- Washer Hookup
- Interior Features
- High Ceilings
- Vaulted Ceiling(s)
- Ceiling Smooth
- Open Floorplan
- Walk-In Closet(s)
- Countertops – Quartz
- Pantry
- Fireplace Features
- Circulating
Parking And Garage
- Garage Spaces
- 2
- Parking Features
- Attached
- Concrete
- Garage Door Opener
- Key Pad Entry
Exterior Features
- Roof
- Architectural
- Driveway
- Attached
- Concrete
- Garage Door Opener
- Key Pad Entry
- Foundation
- Crawl Space
- Patio Porch
- Deck
- Front Porch
- Rear Porch
- Construction
- Brick Veneer
- Concrete
- Stone
Lot And Land
- Lot Features
- 1/2 - Acre
- Lot Size Acres
- 0.67
Utilities And Systems
- Sewer
- Septic Tank
- Cooling
- Central Air
- Electric
- Heat Pump
- Heating
- Electric
- Forced Air
- Heat Pump
- Utilities
- Underground Utilities
- Cable Available
- Water Source
- Public
Tax Information
- Annual Tax
- 1288
Community
- Community Features
- Common Areas
- Street Lights
- Playground
- Walking Trails
Primary Suite
- Features
- Double Sink
- Full Bath
- Primary on Main Lvl
- Shower-Separate
- Tub-Garden
- Tub-Separate
- Walk-in Closet
Listed by Aimee N Muchow of Redfin Corporation
Location
- Address
- 972 Nantahala Drive
- City
- Chesnee, SC 29323-0000
- Community
- Crooked Creek
- County
- Spartanburg
Schools
- Elementary
- Carlisle-Foster
- Middle
- Boiling Springs
- High
- Boiling Springs
School assignments may change. Contact the school district to confirm.
The information is being provided by Greater Greenville MLS. Information deemed reliable but not guaranteed. Information is provided for consumers’ personal, non-commercial use, and may not be used for any purpose other than the identification of potential properties for purchase. Copyright 2026 Greater Greenville MLS. All Rights Reserved.