813 Olivine Court
Chesnee, SC 29323
Est. $3,608/mo — See my rate
$170/Sq Ft
5 bd · 3 ba · 3,650 sqft · $170/sqft
HOA & Association
- Common Area
- Exterior Maintenance
- Lawn Service
- Security
- Street Lights
About This Home
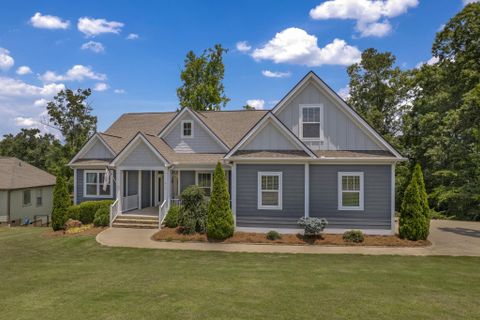
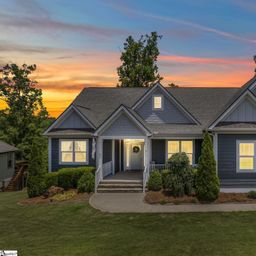
Located within gated Stone Creek Falls, this expansive Craftsman offers more than 3,600 square feet across three finished levels. With five bedrooms, four-and-a-half bathrooms, two full kitchens, multiple gathering spaces, and a finished walk-out lower level with a separate exterior entrance, the home provides exceptional flexibility and separation of space. The main level features three bedrooms, including the primary suite, an open living area with a gas fireplace, a spacious dining room, and a beautifully appointed kitchen with quartz countertops, under-cabinet lighting, Craftsman trim, and engineered hardwood flooring.
A screened porch and Trex deck extend the living space outdoors, while a built-in gas connection makes grilling and entertaining convenient. Upstairs, the oversized recreation room provides adaptable space for a home office, media room, playroom, studio, fitness area, or additional lounge. The finished walk-out lower level is a standout feature, offering a separate exterior entrance, full second kitchen, two bedrooms, a generous living area, and durable luxury vinyl flooring.
This thoughtfully arranged level creates valuable separation and can accommodate a wide range of living, working, recreational, or guest-space needs. A peaceful creek borders the rear of the property. Additional features include low-maintenance landscaping, a full-yard sprinkler system, electric dog fence, tankless water heater, gutter screens, an attached two-car garage, and additional storage access.
With two kitchens, five bedrooms, multiple living areas, and three finished levels, this property offers a combination of space, privacy, and versatility that is difficult to find. Schedule your private showing and explore the possibilities offered by this distinctive Stone Creek Falls home.
Property history
-
Jul 1, 2026Price reduced $619,000 ActiveWas $640,000 2 MLS regions
-
May 27, 2026Listed for sale $619,000 Active61 days on market 2 MLS regions
Property Details
Property Overview
- County
- Spartanburg
- Levels
- One and One Half
- Subdivision
- Stone Creek Falls
- Approximate Age
- 6-10
- School District
- 2 Sptbg Co
- Architectural Style
- Craftsman
- Main Level Bedrooms
- 3
- Main Level Bathrooms
- 2
Interior Details
- Flooring
- Hardwood
- Luxury Vinyl
- See Remarks
- Appliances
- Dishwasher
- Disposal
- Electric Cooktop
- Electric Oven
- Microwave
- Range Hood
- Door Features
- Storm Door(s)
- Windows - Tilt
- Specialty Rooms
- Attic
- Bonus
- Main Fl Master Bedroom
- Unfinished Space
- Window Features
- Insulated Windows
- Windows - Tilt
- Laundry Features
- 1st Floor
- 2nd Floor
- Electric Dryer Hookup
- Washer Hookup
- Interior Features
- Ceiling Fan(s)
- Fireplace
- Ceiling - Smooth
- Solid Surface Counters
- Open Floorplan
- Split Bedroom Plan
- In-Law Floorplan
- Fireplace Features
- Windows - Tilt
- Gas Log
Parking And Garage
- Parking Type
- Attached Garage
- Garage Spaces
- 2
- Parking Features
- 2 Car Attached
Exterior Features
- Roof
- Composition
- Storage
- Attic
- Basement
- Other/See Remarks
- Driveway
- Extra Pad
- Paved-Concrete
- Exterior Features
- Windows - Tilt
- Foundation Details
- Basement
- Construction Materials
- Hardboard Siding
- Patio And Porch Features
- Deck
- Patio
- Porch
- Screened
- Windows - Tilt
- Covered Patio
Lot And Land
- Lot Features
- Creek
- Sloped
- Wooded
- Lot Size Acres
- 0.8
Utilities And Systems
- Sewer
- Septic Tank
- Cooling
- Central Air
- Heating
- Forced Air
- Cooling Fuel
- Electricity
- Heating Fuel
- Electricity
- Water Heater
- Electric
- Tankless
- Water Source
- Public
- Garbage Pickup
- Private
Basement
- Basement
- Bathroom
- Partially Finished
- Inside Entrance
- See Remarks
- Rooms Below Grade
- 5
- Finished Sq Ft Below Grade
- 887
Security
- Security Features
- Smoke Detector(s)
Pool And Spa
- Pool Features
- Windows - Tilt
Primary Suite
- Features
- Bath - Full
- Double Vanity
- Owner on Main Level
- Shower-Separate
- Tub-Garden
- Walk-in Closet
New Construction
- Builder
- Devoro
Additional Living
- Second Living Quarters
- Basement
- Incl. Kitchen/Kitchenette
- Incl. Separate Entrance
Listed by Robert Ortega of Keller Williams Realty
Location
- Address
- 813 Olivine Court
- City
- Chesnee, SC 29323
- Community
- Stone Creek Falls
- County
- Spartanburg
Schools
- Elementary
- Carlisle
- Middle
- Rainbow Lake Middle School
- High
- Boiling Springs
School assignments may change. Contact the school district to confirm.
SPMLS information is provided exclusively for consumers’ personal, non-commercial use. It may not be used for any purpose other than to identify prospective properties consumers may be interested in purchasing. The data is deemed reliable but is not guaranteed accurate by the MLS.
Free account needed — create one to continue viewing homes.
Members see everything — free👋 Still browsing Stone Creek Falls?
See everything on 813 Olivine Court
Full photos, price history, and every active & pending home in Stone Creek Falls with a free account.
 1 / 50
- ✓ Full price & tax history for this home
- ✓ Every active & pending Stone Creek Falls listing
- ✓ Price-drop & new-listing alerts — you control them
Palmetto Park Realty Team
 $619K
$619K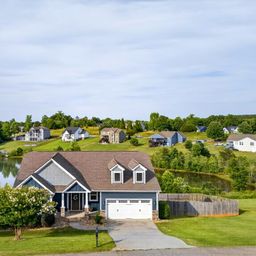 $365K
$365K $365K
$365KCheck your messages
Enter your 6-digit code
We sent a code to .
You're in — want text alerts too?
Verify your number and we'll text you price drops and new Stone Creek Falls listings. 1–2 texts a month, stop anytime.
You're in
Enjoy full access to 813 Olivine Court and every home on Palmetto Park.