480 Green Lake Road Road
Chesnee, SC 29323
Est. $10,893/mo — See my rate
$468/Sq Ft
3 bd · 3 ba · 4,049 sqft · $468/sqft
About This Home
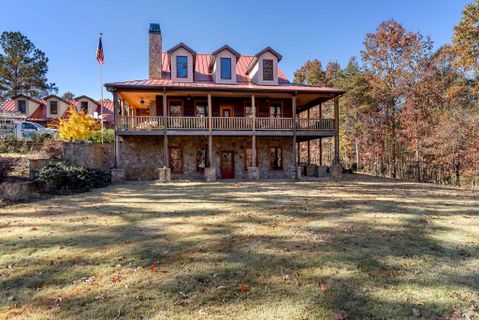
EQUESTRIAN PROPERTY WITH EXTRAORDINARY WESTERN STYLE RETREAT nestled in beautiful Upstate South Carolina! Custom built in 2021, this home sits on almost 30 acres made up of fenced pastureland, rolling hills, hardwood forest, and a gently flowing creek. It truly is ONE OF A KIND!
The interior boasts custom, imported wood and beams from the floor to the soaring ceilings. As you enter through the hand carved front door, you will love the open-concept layout. Feel the warmth of the living room, with its stone fireplace, the cozy dining area, and spacious kitchen with a large walk-in pantry.
On this level, you will also find the stunning primary suite with dual walk-in closets, a full bathroom with enclosed toilet room, a double vanity, and a jacuzzi tub. In addition, there is another bedroom, full bathroom and half bath, a home office, and an oversized laundry room with a utility sink. This main floor also boasts a mud/tack room and a lovely, enclosed porch, perfect for relaxing and having that morning cup of coffee.
AND this is just the beginning! From the sun porch, you will make your way onto the stunning post and beam constructed veranda where rustic meets luxury. This outdoor paradise is sure to be one of your favorite spots for entertaining family and friends.
Attached to the veranda is the temperature controlled, three car garage, providing additional storage and/or workspace. On the lower level of the home, you will find the third bedroom, full bathroom, kitchenette with a full-size refrigerator, spacious game room with its own custom-built pool table, and gathering area with another stone fireplace and a quality vintage-style cook stove. Beyond the vast barn doors, there is ample storage space and easy access to the heating/cooling systems, tankless water heater, etc.
You will be amazed to find a 12X15 safe room. There is additional unfinished space, offering endless possibilities. On the exterior of the home, you will find concrete plank logs and stone, providing low maintenance durability.
Enjoy the sweeping views and abundant wildlife from one of the two wrap-around, covered porches. The drive is concrete from the time you enter through the electronic gate until you reach the garage. Along the way, enjoy the ride with wooden fencing on each side.
Don't miss the barn! It has a separate well and plumbing already installed. There is also a metal shed, perfect for storing your equipment.
This home cannot be described with mere words or photographs. Come see for yourself! You will fall in love with it!
Property Details
Property Overview
- County
- Spartanburg
- Levels
- One
- Approximate Age
- 1-5
- School District
- 8 (Outside Sptbg Co)
Interior Details
- Flooring
- Concrete
- Hardwood
- Appliances
- Gas Cooktop
- Dryer
- Microwave
- Wall Oven
- Range
- Refrigerator
- Washer
- Specialty Rooms
- 2nd Kitchen/Kitchenette
- Main Fl Master Bedroom
- Office/Study
- Unfinished Space
- Laundry Features
- 1st Floor
- Sink
- Walk-In
- Interior Features
- Cathedral Ceiling(s)
- Fireplace(s)
- Soaking Tub
- Utility Sink
- Walk-In Pantry
- Fireplace Features
- Gas Log
Parking And Garage
- Parking Type
- Detached Garage
- Garage Spaces
- 3
- Parking Features
- Courtyard Entry
- Detached
- Detached Garage - 3-4 Car
- Driveway
- Garage
- Garage Faces Side
Exterior Features
- Roof
- Metal
- Storage
- Basement
- Garage
- Driveway
- Extra Pad
- Paved-Concrete
- Foundation Details
- Basement
- Construction Materials
- HardiPlank Type
- Stone
- Log
- Patio And Porch Features
- Wrap Around
- Covered Patio
- Enclosed
Lot And Land
- Lot Features
- Creek
- Pasture
- Lot Size Acres
- 29.49
Utilities And Systems
- Sewer
- Septic Tank
- Cooling
- Heat Pump
- Heating
- Floor Furnace
- Heating Fuel
- Gas - Propane
- Water Heater
- Tankless
- Water Source
- Public
- Well
Basement
- Basement
- Bathroom
- Partially Finished
- Full
- Inside Entrance
- Walk-Out Access
- Finished Sq Ft Below Grade
- 1725
Primary Suite
- Features
- Bath - Full
- Owner on Main Level
- Shower-Separate
- Tub-Garden
Additional Living
- Second Living Quarters
- Basement
- Incl. Kitchen/Kitchenette
- Incl. Separate Entrance
Listed by Pamela Gault of Live Oak Properties
Location
- Address
- 480 Green Lake Road Road
- City
- Chesnee, SC 29323
- County
- Spartanburg
Schools
- Elementary
- Chesnee Elem
- Middle
- Chesnee Middle
- High
- Chesnee High
School assignments may change. Contact the school district to confirm.
SPMLS information is provided exclusively for consumers’ personal, non-commercial use. It may not be used for any purpose other than to identify prospective properties consumers may be interested in purchasing. The data is deemed reliable but is not guaranteed accurate by the MLS.
Free account needed — create one to continue viewing homes.
Members see everything — free👋 Still browsing this community?
See everything on 480 Green Lake Road Road
Full photos, price history, and every active & pending home in this community with a free account.
 1 / 47
- ✓ Full price & tax history for this home
- ✓ Every active & pending this community listing
- ✓ Price-drop & new-listing alerts — you control them
Palmetto Park Realty Team
Check your messages
Enter your 6-digit code
We sent a code to .
You're in — want text alerts too?
Verify your number and we'll text you price drops and new this community listings. 1–2 texts a month, stop anytime.
You're in
Enjoy full access to 480 Green Lake Road Road and every home on Palmetto Park.