460 Harbour View Drive
Chesnee, SC 29323
Est. $3,376/mo — See my rate
$203/Sq Ft
4 bd · 3 ba · 2,857 sqft · $203/sqft
HOA & Association
- Common Area
- Pool
- Street Lights
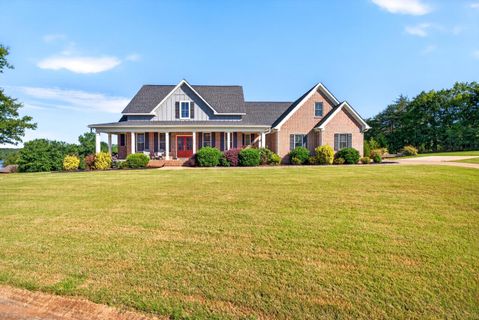
Modern Farmhouse with Lake Views and Wraparound Porch Living
Welcome to this stunning modern farmhouse situated on a large corner lot with beautiful views of Lake Blalock from the 45x8 covered back porch. As you drive up the long concrete driveway with extra parking pad, side-facing garage, and step onto the impressive 46x13 covered wraparound front porch, you will immediately picture yourself relaxing with a cold beverage and enjoying the peaceful setting. Enter through the double front doors and prepare to say WOW.
This is the floor plan you have been waiting for. Featuring hardwood floors throughout most of the open split-bedroom floor plan, this home includes 4 bedrooms, all with walk-in closets, and 3.5 baths.
Natural light pours in throughout the home, highlighting the high ceilings, beautiful moldings, gas log fireplace, and double doors leading to the covered back porch. The dream kitchen is designed for gathering, featuring a huge island with plenty of seating for bar stools, abundant countertop space, soft-close white cabinets and drawers, gas range, dishwasher, disposal, window over the sink overlooking the back porch, and a large walk-in pantry. The primary suite is privately located down the hallway that also leads to the laundry room and half bath.
Along this hallway, you will notice a thoughtfully placed nook that makes the perfect space for your pet’s feeding area, keeping bowls neatly tucked out of the main walkways. The huge laundry room features a utility sink, while the nearby half bath is convenient for guests. The spacious primary suite includes hardwood floors and private access to the covered back porch.
The luxurious primary bath features a soaking tub, ceramic tile shower, separate his and hers vanities, makeup vanity, private water closet, and massive walk-in closet. To the left of the foyer are two secondary bedrooms, both featuring walk-in closets and connected by a Jack and Jill full bath with private access from each bedroom. Upstairs you will find a huge 22x19 fourth bedroom or flex room complete with a full bath, walk-in closet, and walk-in attic storage.
A few of the extras include full yard irrigation system, Dog Guard invisible fence, Lorex camera system with 8 cameras, Eufy doorbell camera, firepit area, 2 HVAC units with separate thermostats for the main level and upstairs, 2 hot water heaters, and an oversized garage with storage. You will feel like you just stepped into Southern Living Magazine. Come see this beauty today.
Property Details
Property Overview
- County
- Spartanburg
- Levels
- One
- Subdivision
- North Harbour
- Approximate Age
- 6-10
- School District
- 2 Sptbg Co
- Architectural Style
- Craftsman
- Main Level Bedrooms
- 3
- Main Level Bathrooms
- 2
Interior Details
- Flooring
- Carpet
- Ceramic Tile
- Hardwood
- Appliances
- Gas Cooktop
- Dishwasher
- Disposal
- Electric Oven
- Self Cleaning Oven
- Free-Standing Range
- Range Hood
- Specialty Rooms
- Bonus
- Breakfast Area
- Main Fl Master Bedroom
- Window Features
- Tilt-Out
- Window Treatments
- Laundry Features
- 1st Floor
- Electric Dryer Hookup
- Walk-In
- Washer Hookup
- Total Fireplaces
- 1
- Interior Features
- Ceiling Fan(s)
- Cable Available
- Cathedral Ceiling(s)
- Ceilings-Some 9 Ft +
- Tray Ceiling(s)
- Fireplace
- Walk-In Closet(s)
- Ceiling - Smooth
- Solid Surface Counters
- Utility Sink
- Open Floorplan
- Split Bedroom Plan
- Walk-In Pantry
- Fireplace Features
- Gas Log
Parking And Garage
- Parking Type
- Attached Garage
- Garage Spaces
- 2
- Parking Features
- Attached
- 2 Car Attached
- Garage Door Opener
- Garage
- Keypad Entry
- Garage Faces Side
Exterior Features
- Roof
- Architectural
- Storage
- Garage
- Driveway
- Extra Pad
- Paved-Concrete
- Roof Year
- 2019
- Exterior Features
- Aluminum/Vinyl Trim
- Sprinkler System
- Foundation Details
- Crawl Space
- Construction Materials
- Brick Veneer
- HardiPlank Type
- Patio And Porch Features
- Porch
- Covered Patio
Lot And Land
- Lot Features
- Corner Lot
- See Remarks
- Sloped
- Some Trees
- Underground Utilities
- Water View
- Lot Size Acres
- 0.97
Utilities And Systems
- Sewer
- Septic Tank
- Cooling
- Central Air
- Multi Units
- Heating
- Forced Air
- Heat Pump
- Multi-Units
- Cooling Fuel
- Electricity
- Heating Fuel
- Electricity
- Water Heater
- Electric
- Multiple Units
- Water Source
- Public
- Water Company
- LCF
- Garbage Pickup
- Private
- Electric Company
- Duke
Basement
- Finished Sq Ft Below Grade
- 0
Security
- Security Features
- Smoke Detector(s)
Community
- Community Features
- Clubhouse
- Common Areas
- Street Lights
- Pool
Primary Suite
- Features
- Bath - Full
- Double Vanity
- Owner on Main Level
- Shower-Separate
- Tub-Separate
- Walk-in Closet
Listed by Cynthia Collins of Ponce Realty Group
Location
- Address
- 460 Harbour View Drive
- City
- Chesnee, SC 29323
- Community
- North Harbour
- County
- Spartanburg
Schools
- Elementary
- Mayo Elem
- Middle
- Chesnee Middle
- High
- Chesnee High
School assignments may change. Contact the school district to confirm.
SPMLS information is provided exclusively for consumers’ personal, non-commercial use. It may not be used for any purpose other than to identify prospective properties consumers may be interested in purchasing. The data is deemed reliable but is not guaranteed accurate by the MLS.
Free account needed — create one to continue viewing homes.
Members see everything — free👋 Still browsing North Harbour?
See everything on 460 Harbour View Drive
Full photos, price history, and every active & pending home in North Harbour with a free account.
 1 / 49
- ✓ Full price & tax history for this home
- ✓ Every active & pending North Harbour listing
- ✓ Price-drop & new-listing alerts — you control them
Palmetto Park Realty Team
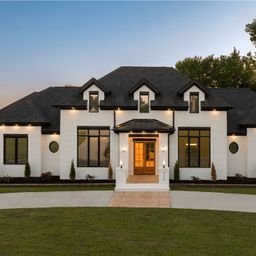 $1.45M
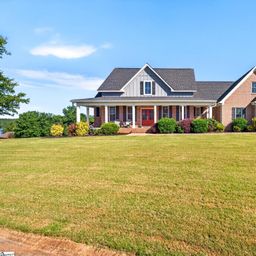 $580K
$580K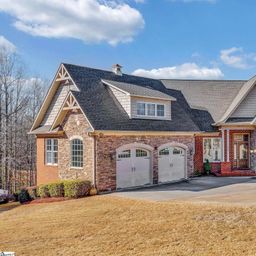 $735K
$735K $735K
$735K $575K
$575K $575K
$575KCheck your messages
Enter your 6-digit code
We sent a code to .
You're in — want text alerts too?
Verify your number and we'll text you price drops and new North Harbour listings. 1–2 texts a month, stop anytime.
4 homes in North Harbour went pending recently — alerts keep you first in line.
You're in
Enjoy full access to 460 Harbour View Drive and every home on Palmetto Park.