423 N Beryl Lane
Chesnee, SC 29323
Est. $2,730/mo20% down · 7.125% · 30-yrAdjust
- P&I$2,371
- Taxes$158
- Insurance$147
- PMI$0
- HOA$54
Principal, interest, property tax, insurance & HOA. Estimate only — not a loan offer.
$191/Sq Ft
3 bd · 2 ba · 2,300 sqft · $191/sqft
HOA & Association
- Common Area
- Pool
- Street Lights
About This Home
Back on the market, No fault of the seller. This new custom build by Crestline Custom Homes has it all. One of the few homes in Stone Creek Falls with a mountain view.
Enjoy the gated community with a clubhouse and pool, Boiling Springs schools, and a country feel. The master is on the main level. The luxurious master bath has double sinks and lighted mirrors, a tile and glass shower, an overhead rain head spout, and a separate soaking tub.
The large laundry room is on the main floor. Tread lights adorn the stairway. In the great room you will find a large stone fireplace with stone hearth.
The kitchen has many top-of-the-line features: a stone island with a built-in sink, stainless appliances including a refrigerator, a cooktop with a vented updraft to the outside, and saddle stone granite countertops. The kitchen also adjoins a large breakfast area. Another spacious room on the main level can be used as a dining room or office space.
Upstairs 2 bedrooms with a full bath and flex space for a playroom or den gives ample space for guests or kids. Outdoors enjoy a large covered patio in the back. An ample side entrance 2 car garage enters the house complete with a yard door to the outside.
Sit in the afternoon on the long front porch with lighting in the eaves for nighttime atmosphere. The home also has 2 separate heat pumps to control energy efficiency. Don’t miss out seeing this new craftsman style home with loads of extra features.
Gate code #5715
Property history
-
Oct 13, 2026Back on market $439,900 ActivePending -> Active
-
Sep 11, 2026Went pending $439,900 PendingActive -> Pending
-
Aug 28, 2026Listed for sale $439,900 ActiveListed 47 Days
Show 7 more Show less
-
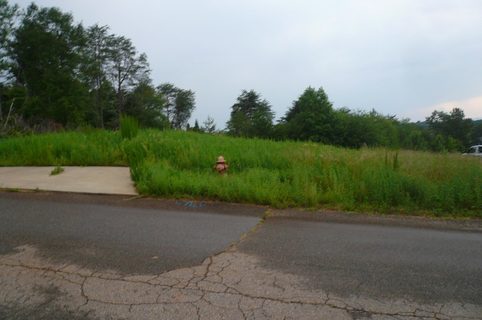
Jul 11, 2025Sold $83,000 ClosedListed $89,500 · Jun 26, 2025 15 days on market
-
Jun 26, 2025Previously listed $89,500 Closed
-
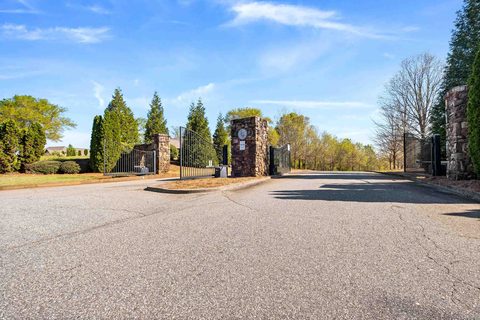
May 3, 2024Sold $82,000 ClosedListed $89,900 · Mar 16, 2024 48 days on market
-
Mar 16, 2024Previously listed $89,900 Closed
-
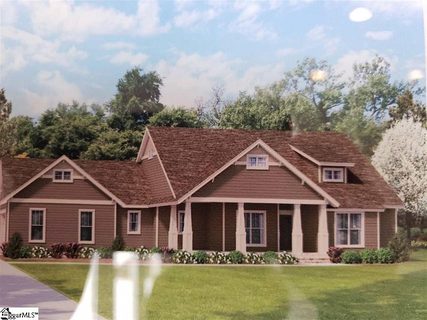
May 10, 2019Sold $312,100 ClosedListed $309,900 · Dec 20, 2018 140 days on market 2 MLS regions
-
Mar 15, 2019Previously listed $309,900 Closed
-
Dec 20, 2018Previously listed $309,900 Closed
Property Details
Property Overview
- County
- Spartanburg
- Levels
- Two
- Subdivision
- Stone Creek Falls
- Approximate Age
- New/Never Occupied
- School District
- 2 Sptbg Co
- Architectural Style
- Traditional
- Main Level Bathrooms
- 1
Interior Details
- Flooring
- Carpet
- Ceramic Tile
- Luxury Vinyl
- Appliances
- Electric Cooktop
- Microwave
- Down Draft
- Electric Range
- Refrigerator
- Door Features
- Windows - Tilt
- Specialty Rooms
- Breakfast Area
- Main Fl Master Bedroom
- Office/Study
- Window Features
- Insulated Windows
- Windows - Tilt
- Laundry Features
- 1st Floor
- Electric Dryer Hookup
- Sink
- Walk-In
- Washer Hookup
- Total Fireplaces
- 1
- Interior Features
- Ceiling Fan(s)
- Cable Available
- Ceilings-Some 9 Ft +
- Tray Ceiling(s)
- Fireplace
- Walk-In Closet(s)
- Ceiling - Smooth
- Solid Surface Counters
- Open Floorplan
- Walk-In Pantry
- Fireplace Features
- Windows - Tilt
- Gas Log
- Main Level Bedrooms
- 1
Parking And Garage
- Parking Type
- Attached Garage
- Garage Spaces
- 2
- Parking Features
- Attached
- 2 Car Attached
- Garage Door Opener
- Garage
Exterior Features
- Roof
- Architectural
- Storage
- Attic
- Garage
- Driveway
- Paved-Concrete
- Roof Year
- 2026
- Exterior Features
- Aluminum/Vinyl Trim
- Windows - Tilt
- Foundation Details
- Crawl Space
- Construction Materials
- HardiPlank Type
- Stone
- Patio And Porch Features
- Patio
- Covered Patio
- Porch
- Windows - Tilt
Lot And Land
- Lot Features
- Corner Lot
- Level
- Mountain View
- Lot Dimensions
- 140x100x190x144x82
- Lot Size Acres
- 0.64
Utilities And Systems
- Sewer
- Septic Tank
- Cooling
- Heat Pump
- Heating
- Forced Air
- Heat Pump
- Cooling Fuel
- Electricity
- Heating Fuel
- Electricity
- Water Heater
- Electric
- Water Source
- Public
- Water Company
- Spartanbur
- Garbage Pickup
- Private
- Electric Company
- Broad Rive
Security
- Security Features
- Smoke Detector(s)
Community
- Community Features
- Clubhouse
- Common Areas
- Gated
- Pool
Pool And Spa
- Pool Features
- Windows - Tilt
Primary Suite
- Features
- Bath - Full
- Double Vanity
- Fireplace
- Shower-Separate
- Walk-in Closet
New Construction
- Builder
- Crestline Custom Homes
- Est Completion
- 2026-08-28
Listed by David Allen of Allen & Associates, LLC
Location
- Address
- 423 N Beryl Lane
- City
- Chesnee, SC 29323
- Community
- Stone Creek Falls
- County
- Spartanburg
Schools
- Elementary
- Carlisle
- Middle
- Rainbow Lake Middle School
- High
- Boiling Springs
School assignments may change. Contact the school district to confirm.
SPMLS information is provided exclusively for consumers’ personal, non-commercial use. It may not be used for any purpose other than to identify prospective properties consumers may be interested in purchasing. The data is deemed reliable but is not guaranteed accurate by the MLS.