181 Lakeshore Drive
Chesnee, SC 29323
Est. $5,747/mo20% down · 7.125% · 30-yrAdjust
- P&I$5,093
- Taxes$339
- Insurance$315
- PMI$0
- HOA$0
Principal, interest, property tax, insurance & HOA. Estimate only — not a loan offer.
$252/Sq Ft
4 bd · 4 ba · 3,756 sqft · $252/sqft
Waterfront
About This Home
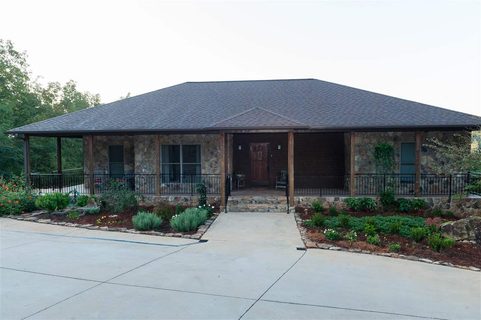
PRICE IMPROVEMENT - Agent-owned. Stunning lakefront opportunity on Lake Blalock: private .82-acre lot with private dock, located on a quiet single-street cul-de-sac close to Boiling Springs and Spartanburg.
As well as an excellent single family home, this house possesses the layout for multigenerational living or short-term rental income. This home offers two full indoor kitchens, 2 laundry rooms, one owner suite upstairs which has a separate sunroom and one owners suite downstairs with an additional bedroom on both levels. The outside has a beautiful outdoor kitchen complete with Vevor drinks fridge — perfect for all season entertaining plus features a custom stone fireplace, expansive stone patio with pergola, in-ground salt water fiberglass pool and mature, wildlife-filled privacy.
Hard-wired 2025 Aqua Excellence Spa remains with the property at no addition cost. 2022 Nepallo pontoon with 40 HP offered as a separate sale (listed on other platforms). Large concrete parking area to accommodate your RV or Boat.
No HOA. Garden Storage Building remains at no additional cost. A list of additions and upgrades to the property listed in documents.
Reach out to request a showing for this beautiful staycation property. ** Heating and Air Conditioning has been added to the 520 squ. ft.
unfinished basement area as of 6/5/2026**
Property history
-
Jun 17, 2026Price reduced $945,000 ActiveWas $975,000
-
May 18, 2026Listed for sale $975,000 ActiveListed 148 Days
-
Oct 5, 2018Sold $445,000 ClosedListed $449,000 · Dec 27, 2017 282 days on market
Show 1 more Show less
-
Dec 27, 2017Previously listed $449,000 Closed
Property Details
Property Overview
- County
- Spartanburg
- Levels
- One
- Subdivision
- Other
- Approximate Age
- 21-30
- School District
- 2 Sptbg Co
- Architectural Style
- Traditional
- Main Level Bathrooms
- 1
Interior Details
- Flooring
- Carpet
- Ceramic Tile
- Wood
- Appliances
- Electric Cooktop
- Gas Cooktop
- Dishwasher
- Disposal
- Microwave
- Convection Oven
- Double Oven
- Electric Oven
- Self Cleaning Oven
- Wall Oven
- Range - Smooth Top
- Free-Standing Range
- Range Hood
- Refrigerator
- Specialty Rooms
- 2nd Kitchen/Kitchenette
- Attic
- Comb. Living & Din Room
- Main Fl Master Bedroom
- Sun Room
- Window Features
- Insulated Windows
- Window Treatments
- Laundry Features
- 1st Floor
- In Basement
- Electric Dryer Hookup
- Washer Hookup
- Total Fireplaces
- 1
- Interior Features
- Ceiling Fan(s)
- Cable Available
- Ceilings-Some 9 Ft +
- Fireplace(s)
- Walk-In Closet(s)
- Ceiling - Smooth
- Solid Surface Counters
- Open Floorplan
- Split Bedroom Plan
- In-Law Floorplan
- Pantry
- Pot Filler Faucet
- Radon Mitigation System
- Dual Owner’s Bedrooms
- Fireplace Features
- Outside
- Gas Log
- Second Living Quarters
- Basement
- Incl. Kitchen/Kitchenette
- Incl. Separate Entrance
- Main Level Bedrooms
- 2
Exterior Features
- Roof
- Architectural
- Storage
- Attic
- Basement
- Out Building (s)
- Driveway
- Paved-Concrete
- Exterior Features
- Hot Tub
- Outdoor Kitchen
- R/V - Boat Parking
- Foundation Details
- Basement
- Construction Materials
- Stone
- Wood Siding
- Patio And Porch Features
- Deck
- Patio
- Porch
- Screened
- Wrap Around
- Covered Patio
Lot And Land
- Lot Features
- Cul-De-Sac
- Dock
- Lake on Lot
- Sloped
- Some Trees
- Underground Utilities
- Waterfront
- Lot Dimensions
- 120x359x111x287
- Lot Size Acres
- 0.82
Waterfront And View
- Water Body
- Lake Blalock
Utilities And Systems
- Sewer
- Septic Tank
- Cooling
- Central Air
- Heating
- Forced Air
- Gas Company
- Amerigas
- Cooling Fuel
- Electricity
- Heating Fuel
- Electricity
- Water Heater
- Electric
- Water Source
- Public
- Water Company
- LCFW
- Garbage Pickup
- Private
- Electric Company
- Duke
Basement
- Basement
- Dehumidifier
- Walk-Out Access
- Finished Sq Ft Below Grade
- 1800
Security
- Security Features
- Smoke Detector(s)
Pool And Spa
- Pool Features
- In Ground
Primary Suite
- Features
- Bath - Full
- Double Vanity
- Owner on Main Level
- Shower-Separate
- Sitting Room
- Tub-Separate
- Walk-in Closet
Location And Views
- Lake Features
- Dock in Place
- Water Front Lot
Listed by Carolynn Cullen of Realty One Group Freedom
Location
- Address
- 181 Lakeshore Drive
- City
- Chesnee, SC 29323
- Community
- Lake Shore
- County
- Spartanburg
Schools
- Elementary
- Mayo Elem
- Middle
- Chesnee Middle
- High
- Chesnee High
School assignments may change. Contact the school district to confirm.
SPMLS information is provided exclusively for consumers’ personal, non-commercial use. It may not be used for any purpose other than to identify prospective properties consumers may be interested in purchasing. The data is deemed reliable but is not guaranteed accurate by the MLS.