119 Blalock Coves Drive
Chesnee, SC 29323
$330/Sq Ft
3 bd · 3 ba · 2,352 sqft · $330/sqft
Waterfront
About This Home
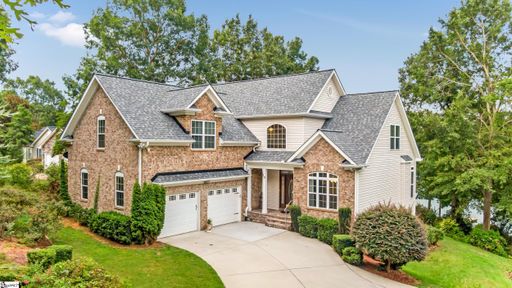
Exquisite Lakefront Estate with Private Dock and Expansive Wooded Grounds. Experience refined lakefront living in this stunning two-story residence, gracefully positioned on 1.13 acres of lush, wooded privacy with captivating waterfront views.
Enjoy the prestige of private water access and your own exclusive dock, offering seamless entry to boating, fishing, or tranquil relaxation along the shoreline. Outside you'll find premium hot tub inviting you to unwind beneath the stars while overlooking the lake. The main living area opens to a generous deck with breathtaking vistas a perfect setting for alfresco dining or sunset gatherings.
Inside, the home features open floor plan 3 well-appointed bedrooms with owner's suite being on main level. A versatile multifunction room, two full bathrooms, and 2 additional half baths, thoughtfully designed with elegance. Every detail reflects timeless sophistication, from the millwork to the elevated ceiling heights and panoramic lake views.
Crafted for both elegance and comfort, this distinguished home offers over additional 700 sq. ft. of semi-finished lower-level space, ideal for a wine cellar, fitness suite, office, or entertainment lounge, finished half bath could be converted to full bath.
For added convenience and lifestyle flexibility, the property includes an oversized RV carport, a fully enclosed garage perfect for storing recreational vehicles and lake toys. This is a rare opportunity to own a legacy property where serenity, seclusion, and waterfront elegance come together in perfect harmony. Whether you’re looking for a weekend retreat or a full-time residence, this property offers privacy, stunning views, and a lifestyle centered around the lake.
Don’t miss the opportunity to make this peaceful lakefront retreat your own!
Property Details
Property Overview
- County
- Spartanburg
- Stories
- 2+Basement
- Architectural Style
- Traditional
- Craftsman
Interior Details
- Flooring
- Carpet
- Ceramic Tile
- Wood
- Laminate Flooring
- Appliances
- Dishwasher
- Stand Alone Range-Gas
- Oven-Gas
- Microwave-Built In
- Laundry Features
- 1st Floor
- Walk-in
- Dryer - Electric Hookup
- Washer Connection
- Interior Features
- 2 Story Foyer
- Ceiling 9ft+
- Ceiling Fan
- Ceiling Cathedral/Vaulted
- Ceiling Smooth
- Ceiling Trey
- Countertops Granite
- Countertops-Solid Surface
- Open Floor Plan
- Smoke Detector
- Tub Garden
- Walk In Closet
- Pantry - Closet
- Fireplace Features
- Wood Burning Fireplace
Parking And Garage
- Parking Features
- Door Opener
- Side/Rear Entry
- Workshop
- Attached Garage 2 Cars
- Carport 2 Cars
- Detached Garage 1 Car
- Key Pad Entry
- Driveway Parking
Exterior Features
- Roof
- Architectural
- Composition Shingle
- Storage
- Garage
- Out Building
- Out Building w/Elec.
- Out Building w/ Water
- Driveway
- Paved Concrete
- Foundation
- Crawl Space
- Basement
- Dehumidifier
- Exterior Finish
- Brick Veneer-Partial
- Stone
- Vinyl Siding
- Exterior Features
- Deck
- Hot Tub
- Porch-Front
- Sprklr In Grnd-Partial Yd
- Tilt Out Windows
- Windows-Insulated
- Under Ground Irrigation
Lot And Land
- Lot Features
- Lake
- Level
- Sloped
- Some Trees
- Underground Utilities
- Water Access
- Water Front
- Water View
- Wooded
- Dock
- Lot Dimensions
- 547x199x455x125
- Lot Size Acres
- 1.13
Utilities And Systems
- Sewer
- Septic
- Cooling
- Central Forced
- Electric
- Heat Pump
- Heating
- Electric
- Forced Air
- Multi-Units
- Natural Gas
- Propane Gas
- Heat Pump
- Water Heater
- Electric
- Water Source
- Public
- Garbage Pickup
- Private
Basement
- Basement
- Partial Finished
- Walkout
- Dehumidifier
- Interior Access
Primary Suite
- Features
- Double Sink
- Full Bath
- Primary on Main Lvl
- Shower-Separate
- Tub-Garden
- Tub-Separate
- Walk-in Closet
Specialty Rooms
- Specialty Rooms
- Laundry
- Workshop
- Bonus Room/Rec Room
- Breakfast Area
- Unfinished Space
Listed by John Gotishan of Keller Williams Realty
Location
- Address
- 119 Blalock Coves Drive
- City
- Chesnee, SC 29323
- Community
- Blalock Coves
- County
- Spartanburg
Schools
- Elementary
- Mayo
- Middle
- Chester Middle School
- High
- Chester High School
School assignments may change. Contact the school district to confirm.
The information is being provided by Greater Greenville MLS. Information deemed reliable but not guaranteed. Information is provided for consumers’ personal, non-commercial use, and may not be used for any purpose other than the identification of potential properties for purchase. Copyright 2025 Greater Greenville MLS. All Rights Reserved.
Free account needed — create one to continue viewing homes.
Members see everything — free👋 Still browsing Blalock Coves?
See everything on 119 Blalock Coves Drive
Full photos, price history, and every active & pending home in Blalock Coves with a free account.
 1 / 50
- ✓ Full price & tax history for this home
- ✓ Every active & pending Blalock Coves listing
- ✓ Price-drop & new-listing alerts — you control them
Palmetto Park Realty Team
 $800K
$800KCheck your messages
Enter your 6-digit code
We sent a code to .
You're in — want text alerts too?
Verify your number and we'll text you price drops and new Blalock Coves listings. 1–2 texts a month, stop anytime.
You're in
Enjoy full access to 119 Blalock Coves Drive and every home on Palmetto Park.