1015 Piedmont Road
Chesnee, SC 29323
Est. $1,719/mo — See my rate
$205/Sq Ft
3 bd · 2 ba · 1,456 sqft · $205/sqft
About This Home
**BUILT IN 2024. Open Floor Plan. No HOA.
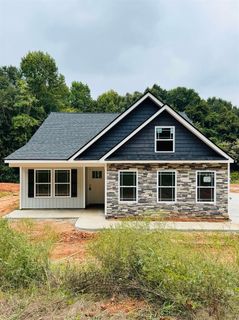
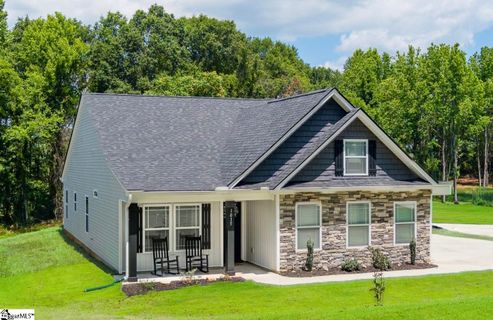
** Some homes simply check the boxes. Others immediately feel like home. Built in 2024 and situated on just over half an acre, this thoughtfully designed 3-bedroom, 2-bath Craftsman-style home blends modern comfort, quality construction, and the freedom of no HOA.
Natural light fills the open-concept living spaces, creating a warm and welcoming atmosphere from the moment you walk through the door. Whether you're gathered around the fireplace on a cool Carolina evening or spending time with family and friends, the seamless flow between the kitchen, dining area, and living room makes every space feel connected. Thoughtful architectural details—including elegant crown molding and ambient accent lighting—add warmth and character while creating a polished, custom feel throughout the main living spaces.
The kitchen overlooks it all, making everything from weeknight dinners to holiday celebrations feel effortless. The spacious primary suite offers a relaxing retreat with dual vanities, a soaking tub, a separate walk-in shower, and generous space to unwind. Two additional bedrooms provide the flexibility today's buyers are looking for, whether you need space for family, guests, or a dedicated home office.
Outdoor living is just as inviting. The covered back patio is the perfect place to enjoy your morning coffee or unwind after a long day, while the additional patio creates even more space for grilling, gathering with friends, or simply enjoying the privacy and possibilities of an oversized homesite. The side-entry two-car garage enhances curb appeal while providing plenty of room for vehicles, storage, and hobbies.
Built in 2024, this home also offers the confidence that comes with newer construction, updated building standards, and years of lower-maintenance homeownership ahead. **Highlights You'll Love:** • Built in 2024 • 3 Bedrooms | 2 Bathrooms • Just over ½ acre • No HOA • Open-concept floor plan • Fireplace • Crown molding with accent lighting • Spacious primary suite with dual vanities, soaking tub & separate shower • Covered back patio plus additional patio • Side-entry two-car garage • Move-in ready **Some homes simply look good in photos. Others feel even better in person.
Schedule your private showing today and experience everything this beautiful Chesnee home has to offer.**
Property history
-
Jul 17, 2026Price reduced $275,000 ActiveWas $299,000
-
Jul 10, 2026Listed for sale $299,000 Active17 days on market 2 MLS regions
-
Nov 30, 2024Sold $269,815 ClosedListed $269,415 · May 15, 2024 199 days on market
-
May 15, 2024Previously listed $269,415 Closed
Property Details
Property Overview
- County
- Cherokee
- Levels
- One
- Architectural Style
- Ranch
- Craftsman
Interior Details
- Flooring
- Luxury Vinyl
- Appliances
- Cooktop
- Dishwasher
- Disposal
- Electric Cooktop
- Free-Standing Electric Range
- Microwave
- Electric Water Heater
- Laundry Features
- 1st Floor
- Walk-in
- Laundry Room
- Interior Features
- High Ceilings
- Ceiling Fan(s)
- Ceiling Smooth
- Tray Ceiling(s)
- Countertops-Solid Surface
- Open Floorplan
- Split Floor Plan
- Fireplace Features
- Gas Log
Parking And Garage
- Garage Spaces
- 2
- Parking Features
- Attached
- Concrete
- Side/Rear Entry
Exterior Features
- Roof
- Architectural
- Driveway
- Attached
- Concrete
- Side/Rear Entry
- Foundation
- Slab
- Patio Porch
- Patio
- Front Porch
- Rear Porch
- Construction
- Stone
- Vinyl Siding
Lot And Land
- Lot Features
- 1/2 Acre or Less
- Few Trees
- Lot Size Acres
- 1
Utilities And Systems
- Sewer
- Septic Tank
- Cooling
- Central Air
- Electric
- Heat Pump
- Heating
- Electric
- Forced Air
- Heat Pump
- Water Source
- Public
Tax Information
- Annual Tax
- 5536.1
Listed by Angela M Northrop of Agent Group Realty
Location
- Address
- 1015 Piedmont Road
- City
- Chesnee, SC 29323
- County
- Cherokee
Schools
- Elementary
- Chesnee
- Middle
- Chesnee
- High
- Chesnee
School assignments may change. Contact the school district to confirm.
The information is being provided by Greater Greenville MLS. Information deemed reliable but not guaranteed. Information is provided for consumers’ personal, non-commercial use, and may not be used for any purpose other than the identification of potential properties for purchase. Copyright 2026 Greater Greenville MLS. All Rights Reserved.
Free account needed — create one to continue viewing homes.
Members see everything — free👋 Still browsing this community?
See everything on 1015 Piedmont Road
Full photos, price history, and every active & pending home in this community with a free account.
 1 / 32
- ✓ Full price & tax history for this home
- ✓ Every active & pending this community listing
- ✓ Price-drop & new-listing alerts — you control them
Palmetto Park Realty Team
Check your messages
Enter your 6-digit code
We sent a code to .
You're in — want text alerts too?
Verify your number and we'll text you price drops and new this community listings. 1–2 texts a month, stop anytime.
You're in
Enjoy full access to 1015 Piedmont Road and every home on Palmetto Park.