2491 Highway 274 Highway
Cherryville, NC 28021
Est. $3,449/mo — See my rate
$275/Sq Ft
2 bd · 1 ba · 2,183 sqft · $275/sqft
About This Home
Welcome to a rare aviation lifestyle opportunity in the heart of Lincoln County, NC. This distinctive offering combines a “legacy-rich” residence at 2491 Hwy 274 with an adjoining 21+ acre parcel featuring a private 1200’ FAA-approved grass runway especially for STOL aircraft—creating a seamless blend of home, land, and legacy.
Are you an aviator looking for a home with a runway? This is it. The runway, known as Northbrook International Ultraport (1NC9), is FAA-approved and licensed for flight instruction for ultralight and STOL (short takeoff and landing) aircraft. The parcel includes two rough-built hangars (pole barn style) with space for up to seven small aircraft. There are no usage restrictions beyond county R-SF zoning, offering flexibility for aviation, residential, or entrepreneurial pursuits.
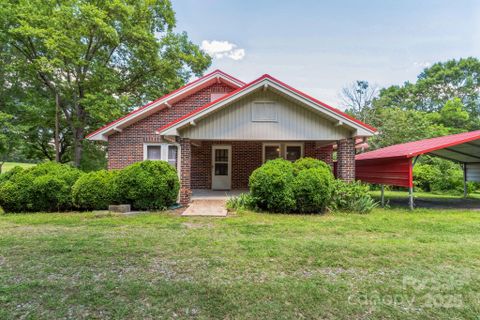
The residence, built in 1930 and thoughtfully evolved over time, offers 2 bedrooms, 1 bath, and 2,183 heated square feet on 1.86 acres. Originally a 3-bedroom, 1-bath home with four fireplaces, its layout has been reimagined to enhance flow and functionality. One bedroom now serves as the updated bathroom, while the former bath became a laundry/utility room. Two bedrooms were combined into a spacious primary with a large closet, and a cozy room off the living area serves as a second bedroom with its own closet. This room has been used as an office.
Craftsmanship and care are evident throughout. The kitchen features solid oak cabinetry, complemented by a built-in china cabinet in the dining room. Levolor blinds and replacement windows offer comfort and efficiency, while the red metal roof adds visual charm—especially from the air. The enclosed back porch, heated and cooled, contributes 184 square feet to the total living area. Additional updates include a carport, heat pump, and electric tankless water heater. Three fireplaces remain usable with chimney extension or gas logs, and pull-down stairs lead to a floored attic for extra storage. Constructed from rough-cut heart pine and solid oak, the home has “great bones” and invites creative use.
Note: While the home has received thoughtful updates, it remains a work in progress. A good cleaning and a few repairs may make it suitable for office or transitional use, but buyers seeking a permanent residence should expect additional improvements. The property is offered as-is, and the owner may consider price flexibility to support needed updates.
Whether used as a residence, office space, or part of a broader home-based business (per county R-SF zoning), the house anchors a property rich with potential. The adjoining acreage includes a well-maintained grass runway and ample space for expansion—be it a new home, hangar, or recreational retreat.
The runway will be deed protected and cannot be closed. Permanent access and usage rights will be granted to both the residence at 2491 Hwy 274 (Parcel ID: 50912) and the neighboring home (Parcel ID: 10602). Use of the runway is optional, but the right to use it remains—ensuring long-term aviation viability for future owners. Buyers may charge for runway use or coordinate maintenance contributions.
Altogether, this offering includes 21± acres with a 1200’ runway, plus a character-filled home on 1.86 acres, and two pole-barn type hangars (dirt floor) with space for up to seven small aircraft. The owner is motivated and negotiable, open to creative offers.
Schedule an appointment directly with listing agent to experience this unique property firsthand. Attachments coming soon.
“More than a listing, it’s an invitation to shape something enduring.”
Property Details
Interior Details
- Heating
- ENERGY STAR Qualified Equipment
- Heat Pump
- Sqftmain
- 2183
- Roomcount
- 2
- Sqftlower
- 0
- Sqftthird
- 0
- Sqftupper
- 0
- Bedroommain
- 2
- Bedroomlower
- 0
- Bedroomthird
- 0
- Bedroomupper
- 0
- Fullbathmain
- 1
- Halfbathmain
- 0
- Fullbathlower
- 0
- Fullbaththird
- 0
- Fullbathupper
- 0
- Halfbathlower
- 0
- Halfbaththird
- 0
- Halfbathupper
- 0
- Half Bathrooms
- 0
- Bedroombasement
- 0
- Bedroomsecondlq
- 0
- Total Bathrooms
- 1
- Fullbathbasement
- 0
- Fullbathsecondlq
- 0
- Halfbathbasement
- 0
- Halfbathsecondlq
- 0
- Laundry Features
- Electric Dryer Hookup
- Laundry Room
- Main Level
- Washer Hookup
- Sqftunheatedmain
- 0
- Mainlevelgarageyn
- 0
- Sqftunheatedlower
- 0
- Sqftunheatedthird
- 0
- Sqftunheatedtotal
- 200
- Sqftunheatedupper
- 0
- Sqfttotalpropertyhla
- 2183
- Sqftunheatedbasement
- 200
- Sqftsecondlivingquarters
- 0
- Sqftsecondlivingquartershla
- 0
Square Footage And Levels
- Levels
- One
- Above Grade Finished Area
- 2183
- Below Grade Finished Area
- 0
Parking And Garage
- Carport Spaces
- 2
- Carport Present
- true
- Parking Features
- Detached Carport
Exterior Features
- Roof
- Metal
- Construction Materials
- Brick Full
Lot And Land
- Lot Features
- Orchard(s)
- Lot Size Acres
- 23
- Lot Size Units
- Acres
Basement And Foundation
- Basement
- Interior Entry
- Sump Pump
- Other
- Foundation Details
- Basement
Waterfront And View
- Waterfront Features
- None
Utilities
- Sewer
- Private Sewer
- Water Source
- Shared Well
Financial Information
- Citytaxespaidto
- No City Taxes Paid
- Hoasubjecttodues
- No
Zoning And Restrictions
- Zoningspecification
- R-SF
Listed by Geneva Allen (704-798-5214) · Allen & Allen, Inc. (704-798-5214)
Location
- Address
- 2491 Highway 274 Highway
- City
- Cherryville, NC 28021
Schools
- Elementary
- North Brook
- Middle
- West Lincoln
- High
- West Lincoln
School assignments may change. Contact the school district to confirm.

Details provided by CANOPYMLS as Distributed by MLS Grid and may not match the public record.
IDX information is provided exclusively for consumers’ personal, non-commercial use only; it may not be used for any purpose other than to identify prospective properties consumers may be interested in purchasing. Data is deemed reliable but is not guaranteed accurate by the MLS GRID. Use of this site may be subject to an end user license agreement.
Based on information submitted to the MLS GRID as of Apr 25, 2026. All data is obtained from various sources and may not have been verified by broker or MLS GRID. Supplied Open House Information is subject to change without notice. All information should be independently reviewed and verified for accuracy. Properties may or may not be listed by the office/agent presenting the information.
Some IDX listings have been excluded from this website.
Any use by you of search facilities of data on the site, other than by a consumer looking to purchase real estate, is prohibited.
DMCA Notice: Palmetto Park Realty respects the intellectual property rights of others. If you believe that your work has been copied in a way that constitutes copyright infringement, please provide our designated agent with written notice containing the following information: (1) identification of the copyrighted work claimed to have been infringed; (2) identification of the material that is claimed to be infringing; (3) your contact information; (4) a statement that you have a good faith belief that use of the material is not authorized; and (5) a statement that the information in the notification is accurate and you are authorized to act on behalf of the copyright owner.
Please send DMCA notices to: hello@palmettopark.com
Free account needed — create one to continue viewing homes.
Members see everything — free👋 Still browsing this community?
See everything on 2491 Highway 274 Highway
Full photos, price history, and every active & pending home in this community with a free account.
 1 / 35
- ✓ Full price & tax history for this home
- ✓ Every active & pending this community listing
- ✓ Price-drop & new-listing alerts — you control them
Palmetto Park Realty Team
Check your messages
Enter your 6-digit code
We sent a code to .
You're in — want text alerts too?
Verify your number and we'll text you price drops and new this community listings. 1–2 texts a month, stop anytime.
You're in
Enjoy full access to 2491 Highway 274 Highway and every home on Palmetto Park.