9414 Heydon Hall Circle
Charlotte, NC 28210
$456/Sq Ft
6 bd · 5 ba · 6,028 sqft · $456/sqft
HOA & Association
About This Home
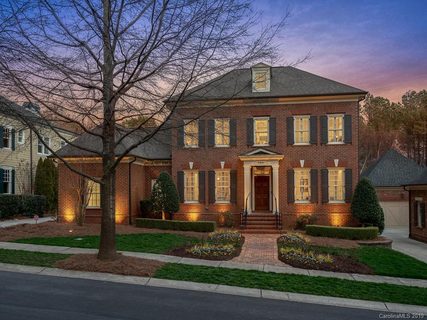
An exceptional setting within gated Heydon Hall sets the stage for this Simonini-built, full-brick residence in the heart of SouthPark. Generous living spaces across three levels are complemented by one of the community’s larger, level fenced lots, creating a home designed to live as well outdoors as it does inside. Mature landscaping surrounds the backyard, where a covered porch, covered patio and outdoor kitchen provide multiple spaces to gather and entertain. HOA-approved plans for a future pool further highlight the possibilities of this expansive setting.
Inside architectural details, hardwood floors, and updated lighting bring character throughout the main level. The great room is anchored by a gas fireplace with custom built-ins and exposed beams, while sliding doors open directly to the covered porch and backyard. The adjoining kitchen features beautiful countertops, painted cabinetry, a Wolf gas range with custom hood and pot filler, walk-in pantry with custom shelving and a butler’s pantry with beverage refrigerator. Generous living and dining rooms round out the main-level gathering spaces.
The upper level is highlighted by a privately situated primary suite with double-door entry, shiplap tray ceiling and two custom walk-in closets. Its renovated bath features a freestanding soaking tub, oversized walk-in shower and built-in Miele coffee system. Three additional bedrooms include one en-suite and two connected by a Jack-and-Jill bath, while a separate fifth bedroom with full bath provides a versatile space for guests or extended stays.
A walkout lower level creates an entirely different experience with a second family room, fireplace, bar, kitchenette and expansive recreation space, all with direct access to the covered patio, outdoor kitchen and backyard. A sixth bedroom, full bath and additional flex room provide options for an office, gym, studio or secondary living space. Three garage bays with epoxy flooring and additional storage complete the home. Recent improvements include refinished hardwoods, refreshed built-ins, designer lighting, interior painting, a renovated primary bath, mudroom drop zone and more. Offering impressive scale, exceptional outdoor space and a coveted location within Heydon Hall, this home presents a compelling opportunity in one of SouthPark’s most established gated communities.
Property history
-
Sep 25, 2026Status changed to Off Market $2,750,000 Off MarketActive -> Off Market
-
Sep 3, 2026Previously listed $2,750,000 Off Market
-
Aug 25, 2026Status changed to Off Market $2,750,000 Off MarketActive -> Off Market
Show 5 more Show less
-
Jul 7, 2026Listed for sale $2,750,000 ActiveCDOM: 51 days
-
Jul 7, 2026Previously listed $2,750,000 Off Market
-
Aug 4, 2020Sold $1,050,000 ClosedListed $1,100,000 · Feb 20, 2019 531 days on market
-
May 1, 2020Price reduced $1,100,000 ClosedWas $1,199,000
-
Feb 20, 2019Previously listed $1,100,000 Closed
Property Details
Interior Details
- Heating
- Forced Air
- Natural Gas
- Flooring
- Carpet
- Tile
- Wood
- Room Count
- 22
- Door Features
- Sliding Doors
- Half Bathrooms
- 2
- Total Bathrooms
- 7
- Laundry Features
- Mud Room
- Main Level
- Sink
- Main Level Sq Ft
- 2100
- Basement Bedrooms
- 1
- Interior Features
- Attic Other
- Breakfast Bar
- Drop Zone
- Kitchen Island
- Walk-In Closet(s)
- Walk-In Pantry
- Wet Bar
- Main Level Garage
- Yes
- Upper Level Sq Ft
- 2300
- Fireplace Features
- Family Room
- Gas
- Great Room
- Basement Full Baths
- 1
- Main Level Bedrooms
- 0
- Upper Level Bedrooms
- 5
- Main Level Full Baths
- 0
- Main Level Half Baths
- 2
- Upper Level Full Baths
- 4
- Upper Level Half Baths
- 0
Dwelling And Structure
- Construction Type
- Site Built
- Architectural Style
- Georgian
Square Footage And Levels
- Levels
- Two
- Above Grade Finished Area
- 4400
- Below Grade Finished Area
- 1628
Parking And Garage
- Covered Spaces
- 3
- Parking Features
- Attached Garage
Exterior Features
- Roof
- Architectural Shingle
- Exterior Features
- In-Ground Irrigation
- Lawn Maintenance
- Outdoor Kitchen
- Construction Materials
- Brick Full
- Patio And Porch Features
- Covered
- Deck
- Patio
- Rear Porch
Lot And Land
- Fencing
- Back Yard
- Lot Features
- Private
- Wooded
- Lot Size Acres
- 0.34
- Lot Size Units
- Acres
- Lot Size Dimensions
- 184'x80'x184'x80'
Basement And Foundation
- Basement
- Daylight
- Finished
- Storage Space
- Walk-Out Access
- Foundation Details
- Basement
Utilities
- Sewer
- Public Sewer
- Utilities
- Cable Available
- Electricity Connected
- Natural Gas
- Water Source
- City
Financial Information
- Hoa Dues
- Mandatory
- City Taxes Paid To
- Charlotte
Zoning And Restrictions
- Zoning
- MX-1
- Restrictions
- Architectural Review
- Subject To Ccrs
- Yes
Listed by Lisa McCrossan (704-620-0328) · Ivester Jackson Christie's (704-817-9826)
Location
- Address
- 9414 Heydon Hall Circle
- City
- Charlotte, NC 28210
- Community
- Heydon Hall
Schools
- Elementary
- Smithfield
- Middle
- Quail Hollow
- High
- South Mecklenburg
School assignments may change. Contact the school district to confirm.

Details provided by CANOPYMLS as Distributed by MLS Grid and may not match the public record.
IDX information is provided exclusively for consumers’ personal, non-commercial use only; it may not be used for any purpose other than to identify prospective properties consumers may be interested in purchasing. Data is deemed reliable but is not guaranteed accurate by the MLS GRID. Use of this site may be subject to an end user license agreement.
Based on information submitted to the MLS GRID as of Sep 5, 2026. All data is obtained from various sources and may not have been verified by broker or MLS GRID. Supplied Open House Information is subject to change without notice. All information should be independently reviewed and verified for accuracy. Properties may or may not be listed by the office/agent presenting the information.
Some IDX listings have been excluded from this website.
Any use by you of search facilities of data on the site, other than by a consumer looking to purchase real estate, is prohibited.
DMCA Notice: Palmetto Park Realty respects the intellectual property rights of others. If you believe that your work has been copied in a way that constitutes copyright infringement, please provide our designated agent with written notice containing the following information: (1) identification of the copyrighted work claimed to have been infringed; (2) identification of the material that is claimed to be infringing; (3) your contact information; (4) a statement that you have a good faith belief that use of the material is not authorized; and (5) a statement that the information in the notification is accurate and you are authorized to act on behalf of the copyright owner.
Please send DMCA notices to: hello@palmettopark.com