9331 Whispering Wind Drive
Charlotte, NC 28277
Est. $6,991/mo20% down · 7.125% · 30-yrAdjust
- P&I$5,923
- Taxes$687
- Insurance$366
- PMI$0
- HOA$15
Principal, interest, property tax, insurance & HOA. Estimate only — not a loan offer.
$312/Sq Ft
4 bd · 3 ba · 3,523 sqft · $312/sqft
HOA & Association
About This Home
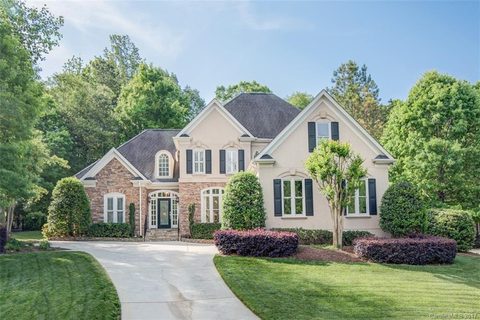
One of Ballantyne’s most desirable locations, a peaceful cul-de-sac setting, and a home thoughtfully updated for today’s lifestyle.
Surrounded by mature trees and just minutes from Ballantyne’s premier shopping, dining, golf courses, parks, and highly regarded schools, this beautifully maintained custom home offers a rare combination of privacy, comfort, and convenience.
Inside, timeless craftsmanship meets thoughtful design. Elegant formal living and dining spaces, rich architectural details, plantation shutters, and extensive molding create a sophisticated yet inviting setting. Recent updates, including fresh paint throughout, refinished hardwood floors, a striking new iron front door, and other thoughtful improvements, make the home truly move-in ready.
The spacious great room is designed for both everyday living and entertaining, with soaring cathedral ceilings, custom built-ins, and abundant natural light. The chef-inspired kitchen features granite countertops, a large center island, generous cabinetry, and plenty of space to gather.
The main-level primary suite offers a private retreat with a beautifully renovated, spa-inspired bathroom. An additional bedroom and full bath on the first floor provide exceptional flexibility for guests, a home office, or multigenerational living. Upstairs, two additional bedrooms are joined by a versatile loft or bonus space, with brand-new carpeting throughout the upper level.
Outside, the private, tree-lined backyard features a level lawn and brick patio, creating an ideal setting for outdoor dining, relaxing evenings, or play. The home’s exterior was professionally painted in Alabaster White just two years ago, adding to its timeless curb appeal.
Set in the heart of Ballantyne, this home offers easy access to one of Charlotte’s most sought-after communities. Known for its highly regarded schools, including top-ranked schools in the state, Ballantyne also offers hundreds of shopping and dining options, making everyday convenience and elevated experiences equally accessible.
Residents are just minutes from The Bowl at Ballantyne and The AMP, with an expanding selection of grocery stores, including nearly nine different grocery brands within a few miles, as well as an impressive variety of restaurants and shops. Nearby walking and greenway trails make it easy to enjoy the outdoors, while the HOA provides thoughtfully maintained landscaping throughout the community, including lawn care, irrigation, shrubs, and seasonal flowers, for a polished setting with minimal maintenance.
With its sought-after Ballantyne location, exceptional floor plan, quality updates, and meticulously maintained interiors, this home is a rare opportunity to enjoy refined living in one of Charlotte’s most coveted neighborhoods.
PREFERRED LENDER INCENTIVE: Qualified buyers may receive a credit of up to 1% of the loan amount through preferred lender Joanna Iaciofolli, Mortgage Loan Advisor, toward closing costs or a rate buydown.
Property history
-
Aug 31, 2026Price reduced $1,099,000 ActiveWas $1,154,900
-
Aug 7, 2026Price reduced $1,154,900 ActiveWas $1,169,900
-
Jul 18, 2026Listed for sale $1,169,900 ActiveListed 58 Days
Show 2 more Show less
-
May 22, 2017Sold $569,500 ClosedListed $579,000 · Mar 9, 2017 74 days on market
-
Mar 9, 2017Previously listed $579,000 Closed
Property Details
Interior Details
- Heating
- Forced Air
- Natural Gas
- Zoned
- Flooring
- Carpet
- Tile
- Wood
- Room Count
- 16
- Half Bathrooms
- 0
- Unheated Sq Ft
- 538
- Total Bathrooms
- 3
- Laundry Features
- Electric Dryer Hookup
- Main Level
- Main Level Sq Ft
- 2373
- Interior Features
- Attic Walk In
- Cable Prewire
- Kitchen Island
- Open Floorplan
- Pantry
- Split Bedroom
- Walk-In Closet(s)
- Whirlpool
- Main Level Garage
- Yes
- Security Features
- Carbon Monoxide Detector(s)
- Upper Level Sq Ft
- 1150
- Fireplace Features
- Gas Log
- Great Room
- Main Level Bedrooms
- 2
- Unheated Main Sq Ft
- 538
- Upper Level Bedrooms
- 2
- Main Level Full Baths
- 2
- Main Level Half Baths
- 0
- Upper Level Full Baths
- 1
Dwelling And Structure
- Construction Type
- Site Built
- Architectural Style
- Traditional
Square Footage And Levels
- Levels
- Two
- Above Grade Finished Area
- 3523
Parking And Garage
- Parking Features
- Driveway
- Attached Garage
- Garage Door Opener
- Garage Faces Side
- Keypad Entry
Exterior Features
- Roof
- Architectural Shingle
- Exterior Features
- In-Ground Irrigation
- Construction Materials
- Hard Stucco
- Stone
- Patio And Porch Features
- Patio
- Rear Porch
Lot And Land
- Lot Features
- Cul-De-Sac
- Private
- Wooded
- Lot Size Acres
- 0.42
- Lot Size Units
- Acres
Basement And Foundation
- Foundation Details
- Crawl Space
Utilities
- Sewer
- Public Sewer
- Water Source
- City
Financial Information
- Hoa Dues
- Mandatory
- City Taxes Paid To
- Charlotte
Zoning And Restrictions
- Zoning
- R-12PUD
- Subject To Ccrs
- Yes
Listed by Lena Horrigan (803-630-7001) · Engel & Volkers Charlotte (980-333-3485)
Location
- Address
- 9331 Whispering Wind Drive
- City
- Charlotte, NC 28277
- Community
- Kensington At Ballantyne
Schools
- Elementary
- Hawk Ridge
- Middle
- Cato Ridge
- High
- Ballantyne Ridge
School assignments may change. Contact the school district to confirm.

Details provided by CANOPYMLS as Distributed by MLS Grid and may not match the public record.
IDX information is provided exclusively for consumers’ personal, non-commercial use only; it may not be used for any purpose other than to identify prospective properties consumers may be interested in purchasing. Data is deemed reliable but is not guaranteed accurate by the MLS GRID. Use of this site may be subject to an end user license agreement.
Based on information submitted to the MLS GRID as of Sep 14, 2026. All data is obtained from various sources and may not have been verified by broker or MLS GRID. Supplied Open House Information is subject to change without notice. All information should be independently reviewed and verified for accuracy. Properties may or may not be listed by the office/agent presenting the information.
Some IDX listings have been excluded from this website.
Any use by you of search facilities of data on the site, other than by a consumer looking to purchase real estate, is prohibited.
DMCA Notice: Palmetto Park Realty respects the intellectual property rights of others. If you believe that your work has been copied in a way that constitutes copyright infringement, please provide our designated agent with written notice containing the following information: (1) identification of the copyrighted work claimed to have been infringed; (2) identification of the material that is claimed to be infringing; (3) your contact information; (4) a statement that you have a good faith belief that use of the material is not authorized; and (5) a statement that the information in the notification is accurate and you are authorized to act on behalf of the copyright owner.
Please send DMCA notices to: hello@palmettopark.com