9206 Rotherham Lane
Charlotte, NC 28216
Est. $2,009/mo20% down · 7.125% · 30-yrAdjust
- P&I$1,692
- Taxes$196
- Insurance$105
- PMI$0
- HOA$16
Principal, interest, property tax, insurance & HOA. Estimate only — not a loan offer.
$219/Sq Ft
3 bd · 2 ba · 1,436 sqft · $219/sqft
HOA & Association
About This Home
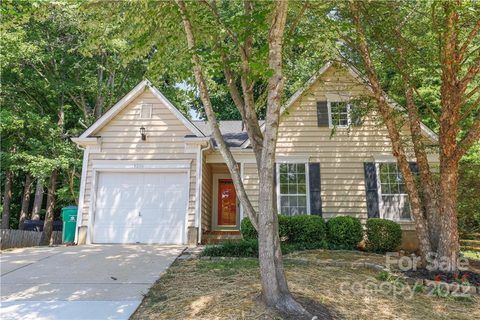
Welcome home to this charming ranch tucked away on a cul-de-sac in the desirable Treyburn community. A covered entry leads you into a light-filled living room with soaring cathedral ceilings and a cozy wood-burning fireplace — the perfect spot to ease into a slow Saturday morning. The open layout continues into the kitchen and dining area, creating an effortless flow for both everyday living and entertaining.
The spacious primary suite features a vaulted ceiling, a walk-in closet you’ll actually love, and a well-appointed bath with a garden tub, separate shower, and double vanities. Two additional bedrooms and a full hall bath complete this comfortable one-level design.
Step outside to a fenced backyard offering a blank canvas ready for your vision whether that’s a garden, fire pit, or play space. Recent updates include a new architectural shingle roof and gutters (2026). A new gas hot water heater, a 3-year-old LG washer and dryer, and refrigerator conveys with the home. Minutes from shopping, dining, and convenient access to I-485 and I-77, this home is move-in ready and waiting for you.
Property history
-
Sep 25, 2026Price reduced $314,000 ActiveWas $319,000
-
Sep 1, 2026Listed for sale $319,000 ActiveListed 37 Days
-
May 25, 2023Sold $300,000 ClosedListed $312,000 · Jul 11, 2022 318 days on market
Show 4 more Show less
-
Mar 30, 2023Price reduced $312,000 ClosedWas $317,000
-
Jul 11, 2022Previously listed $312,000 Closed
-
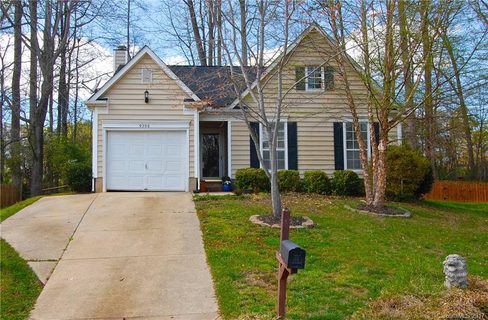
May 26, 2017Sold $149,995 ClosedListed $149,995 · Mar 30, 2017 57 days on market
-
Mar 30, 2017Previously listed $149,995 Closed
Property Details
Interior Details
- Heating
- Central
- Exclusions
- Security system keypad
- interior & exterior cameras
- smoke & CO detector. Smoke and carbon monoxide detectors will be replaced with original ones.
- Room Count
- 6
- Half Bathrooms
- 0
- Unheated Sq Ft
- 220
- Total Bathrooms
- 2
- Window Features
- Insulated Window(s)
- Laundry Features
- Laundry Closet
- Main Level
- Main Level Sq Ft
- 1436
- Interior Features
- Attic Stairs Pulldown
- Garden Tub
- Pantry
- Walk-In Closet(s)
- Main Level Garage
- Yes
- Security Features
- Carbon Monoxide Detector(s)
- Smoke Detector(s)
- Fireplace Features
- Living Room
- Wood Burning
- Main Level Bedrooms
- 3
- Unheated Main Sq Ft
- 220
- Main Level Full Baths
- 2
- Main Level Half Baths
- 0
Dwelling And Structure
- Construction Type
- Site Built
- Architectural Style
- Ranch
Square Footage And Levels
- Levels
- One
- Above Grade Finished Area
- 1436
Parking And Garage
- Parking Features
- Attached Garage
Exterior Features
- Roof
- Architectural Shingle
- Fiberglass
- Construction Materials
- Vinyl
- Patio And Porch Features
- Deck
Lot And Land
- Fencing
- Back Yard
- Wood
- Lot Size Acres
- 0.15
- Lot Size Units
- Acres
Basement And Foundation
- Foundation Details
- Slab
Utilities
- Sewer
- Public Sewer
- Utilities
- Electricity Connected
- Natural Gas
- Water Source
- City
Financial Information
- Hoa Dues
- Mandatory
- City Taxes Paid To
- Charlotte
Zoning And Restrictions
- Zoning
- R-17MF(CD)
- Restrictions
- Architectural Review
- Subject To Ccrs
- Yes
- Restrictions Description
- Building
Listed by Pam Baskin (704-575-4959) · ERA Live Moore (704-393-0048)
Location
- Address
- 9206 Rotherham Lane
- City
- Charlotte, NC 28216
- Community
- Treyburn
Schools
- Elementary
- Long Creek
- Middle
- Francis Bradley
- High
- Hopewell
School assignments may change. Contact the school district to confirm.

Details provided by CANOPYMLS as Distributed by MLS Grid and may not match the public record.
IDX information is provided exclusively for consumers’ personal, non-commercial use only; it may not be used for any purpose other than to identify prospective properties consumers may be interested in purchasing. Data is deemed reliable but is not guaranteed accurate by the MLS GRID. Use of this site may be subject to an end user license agreement.
Based on information submitted to the MLS GRID as of Oct 8, 2026. All data is obtained from various sources and may not have been verified by broker or MLS GRID. Supplied Open House Information is subject to change without notice. All information should be independently reviewed and verified for accuracy. Properties may or may not be listed by the office/agent presenting the information.
Some IDX listings have been excluded from this website.
Any use by you of search facilities of data on the site, other than by a consumer looking to purchase real estate, is prohibited.
DMCA Notice: Palmetto Park Realty respects the intellectual property rights of others. If you believe that your work has been copied in a way that constitutes copyright infringement, please provide our designated agent with written notice containing the following information: (1) identification of the copyrighted work claimed to have been infringed; (2) identification of the material that is claimed to be infringing; (3) your contact information; (4) a statement that you have a good faith belief that use of the material is not authorized; and (5) a statement that the information in the notification is accurate and you are authorized to act on behalf of the copyright owner.
Please send DMCA notices to: hello@palmettopark.com