9130 Glisson Court
Charlotte, NC 28210
Est. $3,015/mo20% down · 7.125% · 30-yrAdjust
- P&I$2,560
- Taxes$297
- Insurance$158
- PMI$0
- HOA$0
Principal, interest, property tax, insurance & HOA. Estimate only — not a loan offer.
$383/Sq Ft
3 bd · 2 ba · 1,241 sqft · $383/sqft
About This Home
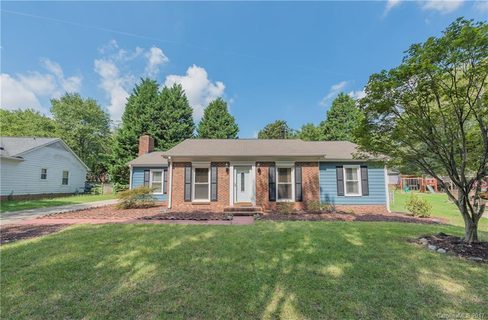
Thoughtfully updated and well maintained, this move-in-ready ranch in Brandon Forest offers flexible living spaces and inviting outdoor areas. The kitchen features updated cabinetry, stainless steel appliances and beautiful quartz countertops (2017). In the family room, custom built-ins flank a wood-burning fireplace, while a large sliding glass door connects the room to the backyard.
A separate living room provides additional gathering space or can serve as a dining room. Low-VOC bamboo flooring runs throughout the home, and both bathrooms have been fully renovated (2017). Custom shelving helps organize each bedroom closet, including the primary bedroom’s walk-in closet.
Conveniently located off the kitchen, the laundry room doubles as a mudroom at the back entrance, with built-in cabinetry and open pantry shelving. The backyard offers space to garden, relax and entertain on a permeable gravel patio. A newer shed (2020) and a generous storage closet at the back of the home provide additional outdoor storage.
Updates include a roof installed in 2020 and attic insulation upgraded in 2021. Brandon Forest offers direct access to the Sugar Creek Greenway- perfect for a bike ride and is within walking distance of South Mecklenburg High School. Nearby light rail provides another commuting option, with shopping and dining at Quail Corners, Carmel Commons, SouthPark and Carolina Place within easy reach.
Property history
-
Nov 10, 2026Listed for sale $475,000 ActiveListed 1 Day
-
Sep 25, 2017Sold $221,000 ClosedListed $221,000 · Aug 18, 2017 38 days on market
-
Aug 18, 2017Previously listed $221,000 Closed

Property Details
Interior Details
- Heating
- Natural Gas
- Flooring
- Bamboo
- Tile
- Room Count
- 1
- Door Features
- Sliding Doors
- Storm Door(s)
- Half Bathrooms
- 0
- Total Bathrooms
- 2
- Window Features
- Insulated Window(s)
- Window Treatments
- Laundry Features
- Electric Dryer Hookup
- Mud Room
- Inside
- Main Level
- Washer Hookup
- Main Level Sq Ft
- 1241
- Interior Features
- Attic Stairs Pulldown
- Built-in Features
- Pantry
- Walk-In Closet(s)
- Other - See Remarks
- Security Features
- Carbon Monoxide Detector(s)
- Security System
- Smoke Detector(s)
- Fireplace Features
- Den
- Wood Burning
- Main Level Bedrooms
- 3
- Main Level Full Baths
- 2
- Main Level Half Baths
- 0
Dwelling And Structure
- Construction Type
- Site Built
- Architectural Style
- Ranch
Square Footage And Levels
- Levels
- One
- Above Grade Finished Area
- 1241
Parking And Garage
- Open Parking
- true
- Parking Features
- Driveway
- Tandem
- Open Parking Spaces
- 3
Exterior Features
- Roof
- Architectural Shingle
- Construction Materials
- Brick Partial
- Hardboard Siding
- Patio And Porch Features
- Patio
Lot And Land
- Fencing
- Back Yard
- Fenced
- Full
- Wood
- Lot Size Acres
- 0.31
- Lot Size Units
- Acres
- Other Structures
- Shed(s)
Basement And Foundation
- Foundation Details
- Slab
Utilities
- Sewer
- Public Sewer
- Utilities
- Cable Available
- Electricity Connected
- Fiber Optics
- Natural Gas
- Underground Power Lines
- Underground Utilities
- Water Source
- City
Financial Information
- City Taxes Paid To
- Charlotte
Zoning And Restrictions
- Zoning
- N1-A
- Subject To Ccrs
- No
Listed by Susan Bednar (704-517-0606) · ProStead Realty (704-333-8905)
Location
- Address
- 9130 Glisson Court
- City
- Charlotte, NC 28210
- Community
- Brandon Forest
Schools
- Elementary
- Smithfield
- Middle
- Quail Hollow
- High
- South Mecklenburg
School assignments may change. Contact the school district to confirm.

Details provided by CANOPYMLS as Distributed by MLS Grid and may not match the public record.
IDX information is provided exclusively for consumers’ personal, non-commercial use only; it may not be used for any purpose other than to identify prospective properties consumers may be interested in purchasing. Data is deemed reliable but is not guaranteed accurate by the MLS GRID. Use of this site may be subject to an end user license agreement.
Based on information submitted to the MLS GRID as of Nov 11, 2026. All data is obtained from various sources and may not have been verified by broker or MLS GRID. Supplied Open House Information is subject to change without notice. All information should be independently reviewed and verified for accuracy. Properties may or may not be listed by the office/agent presenting the information.
Some IDX listings have been excluded from this website.
Any use by you of search facilities of data on the site, other than by a consumer looking to purchase real estate, is prohibited.
DMCA Notice: Palmetto Park Realty respects the intellectual property rights of others. If you believe that your work has been copied in a way that constitutes copyright infringement, please provide our designated agent with written notice containing the following information: (1) identification of the copyrighted work claimed to have been infringed; (2) identification of the material that is claimed to be infringing; (3) your contact information; (4) a statement that you have a good faith belief that use of the material is not authorized; and (5) a statement that the information in the notification is accurate and you are authorized to act on behalf of the copyright owner.
Please send DMCA notices to: hello@palmettopark.com