911 Laurel Creek Lane
Charlotte, NC 28211
$407/Sq Ft
4 bd · 3 ba · 3,430 sqft · $407/sqft
HOA & Association
About This Home
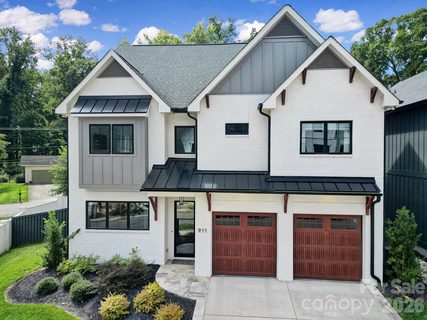
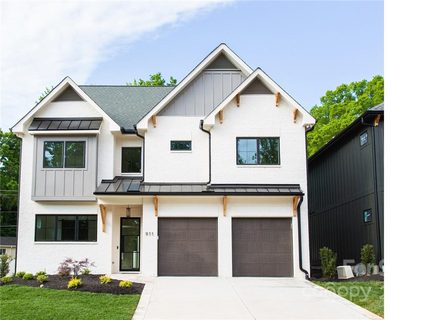
Built in 2022, this home sits in the perfect location for those who want everything South Charlotte has to offer. From shopping, restaurants, and parks this home is located near it all. The quaint luxury gated community has sidewalks throughout leading to the tree lined streets and neighborhoods of Sardis Road making it great for walkability.
A short walk or drive to James Boyce Park, McAlpine Creek Greenway, and McAlpine Creek Park for those who like running, biking, or playtime activities. The main level has a beautiful gas fireplace in the living room, with a large modern chef's kitchen and island. It's the perfect space for entertaining or holiday events.
The outdoor patio is perfect for quiet relaxation. The loft area upstairs allows for more living space with tons of natural sun light. The owner's suite is spacious with high cathedral ceilings, opulent spa like full bath with soaking tub, and large walk in closet.
The laundry room has a modern layout with tiled sink area, folding table, and linen closet. A contemporary first floor office for those who work from home, and the location grants fast access to Uptown Charlotte. The perfect mix of modern and classic, you're minutes from anywhere you want to be in the city.
Property history
-
Aug 18, 2026Sold $1,325,000 ClosedListed $1,325,000 · Mar 6, 2026 165 days on market
-
Aug 17, 2026Sold $1,250,000 ClosedListed $1,325,000 · Mar 6, 2026 164 days on market
-
Jul 21, 2026Went pending $1,325,000 PendingActive -> Pending
Show 13 more Show less
-
Jun 26, 2026Price reduced $1,325,000 ActiveWas $1,355,000
-
Jun 26, 2026Price reduced $1,325,000 ClosedWas $1,355,000
-
Jun 24, 2026Status changed to Off Market $1,395,000 Off MarketExpired -> Off Market
-
Apr 24, 2026Price reduced $1,355,000 ActiveWas $1,395,000
-
Mar 6, 2026Listed for sale $1,395,000 Active187 days on market
-
Mar 6, 2026Previously listed $1,325,000 Closed
-
Feb 23, 2026Status changed to Off Market $1,395,000 Off MarketExpired -> Off Market
-
Dec 20, 2025Status changed to Expired $1,395,000 ExpiredOff Market -> Expired
-
Nov 12, 2025Price reduced $1,395,000 Off MarketWas $1,430,000
-
Sep 18, 2025Listed for sale $1,430,000 Off Market
-
Jul 13, 2022Sold $1,178,900 ClosedListed $1,225,000 · Aug 31, 2021 316 days on market
-
May 16, 2022Price reduced $1,225,000 ClosedWas $1,275,000
-
Aug 31, 2021Previously listed $1,225,000 Closed
Property Details
Interior Details
- Heating
- Natural Gas
- Sqftmain
- 1402
- Roomcount
- 1
- Sqftlower
- 0
- Sqftthird
- 0
- Sqftupper
- 2028
- Exclusions
- Clothes Washer and Dryer
- Sqftgarage
- 480
- Bedroommain
- 0
- Bedroomupper
- 4
- Fullbathmain
- 0
- Halfbathmain
- 1
- Door Features
- Insulated Door(s)
- Fullbathupper
- 3
- Half Bathrooms
- 1
- Total Bathrooms
- 4
- Window Features
- Insulated Window(s)
- Laundry Features
- Laundry Closet
- Laundry Room
- Sink
- Upper Level
- Mainlevelgarageyn
- 1
- Sqftunheatedtotal
- 0
- Sqfttotalpropertyhla
- 3430
Dwelling And Structure
- Architectural Style
- Transitional
Square Footage And Levels
- Levels
- Two
- Above Grade Finished Area
- 3430
- Below Grade Finished Area
- 0
Parking And Garage
- Parking Features
- Driveway
- Attached Garage
Exterior Features
- Roof
- Architectural Shingle
- Construction Materials
- Brick Full
- Patio And Porch Features
- Covered
- Rear Porch
Lot And Land
- Fencing
- Back Yard
- Lot Features
- Cleared
- Level
- Lot Size Acres
- 0.12
- Lot Size Units
- Acres
Basement And Foundation
- Foundation Details
- Slab
Waterfront And View
- Waterfront Features
- None
Utilities
- Sewer
- Public Sewer
- Water Source
- City
Financial Information
- Citytaxespaidto
- Charlotte
- Hoasubjecttodues
- Mandatory
Zoning And Restrictions
- Zoningspecification
- UR-1(CD)
Listed by Joshua Brister (704-390-1252) · Better Homes and Gardens Real Estate Paracle (704-912-4020)
Location
- Address
- 911 Laurel Creek Lane
- City
- Charlotte, NC 28211
- Community
- Laurel Hill
Schools
- Elementary
- Unspecified
- Middle
- Unspecified
- High
- Unspecified
School assignments may change. Contact the school district to confirm.

Details provided by CANOPYMLS as Distributed by MLS Grid and may not match the public record.
IDX information is provided exclusively for consumers’ personal, non-commercial use only; it may not be used for any purpose other than to identify prospective properties consumers may be interested in purchasing. Data is deemed reliable but is not guaranteed accurate by the MLS GRID. Use of this site may be subject to an end user license agreement.
Based on information submitted to the MLS GRID as of Dec 20, 2025. All data is obtained from various sources and may not have been verified by broker or MLS GRID. Supplied Open House Information is subject to change without notice. All information should be independently reviewed and verified for accuracy. Properties may or may not be listed by the office/agent presenting the information.
Some IDX listings have been excluded from this website.
Any use by you of search facilities of data on the site, other than by a consumer looking to purchase real estate, is prohibited.
DMCA Notice: Palmetto Park Realty respects the intellectual property rights of others. If you believe that your work has been copied in a way that constitutes copyright infringement, please provide our designated agent with written notice containing the following information: (1) identification of the copyrighted work claimed to have been infringed; (2) identification of the material that is claimed to be infringing; (3) your contact information; (4) a statement that you have a good faith belief that use of the material is not authorized; and (5) a statement that the information in the notification is accurate and you are authorized to act on behalf of the copyright owner.
Please send DMCA notices to: hello@palmettopark.com