$525,000
9014 Elrose Place
Charlotte, NC 28277
About This Property
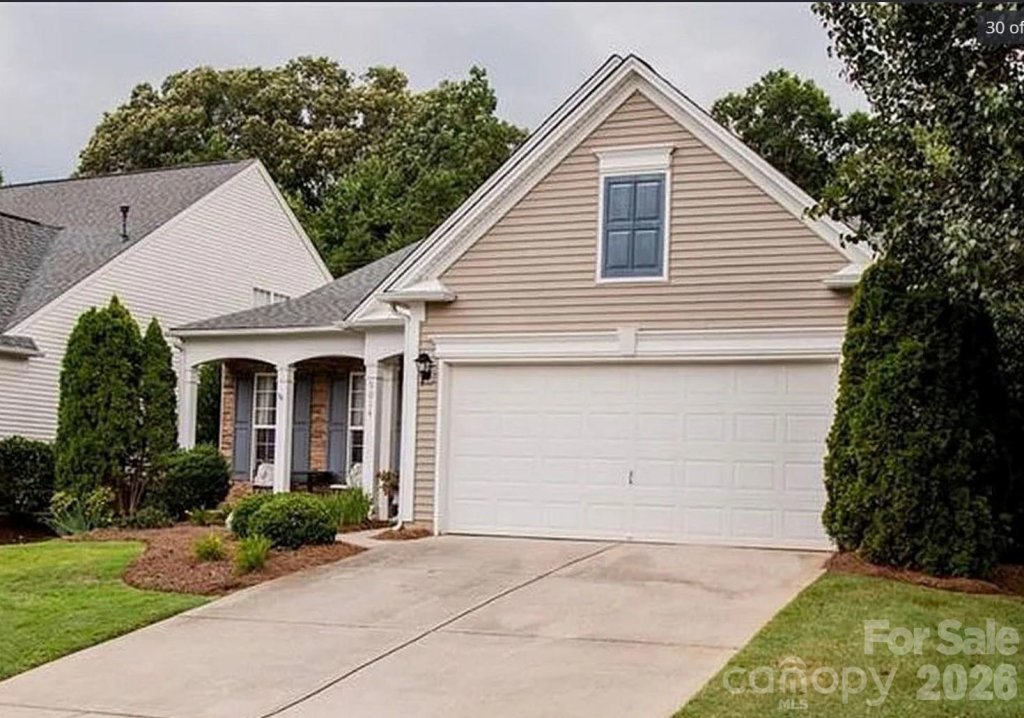
Former Pulte® model home in pristine, move-in-ready condition offering an easy, carefree lifestyle with lawn maintenance included. This beautifully maintained 2-bedroom, 2-bath ranch features a welcoming covered front porch. French doors open to a private office/flex space perfect for working from home or a quiet sitting room.
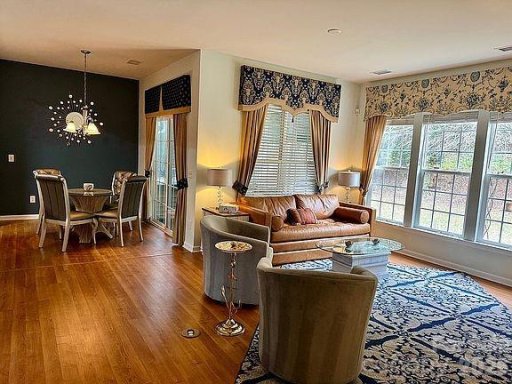
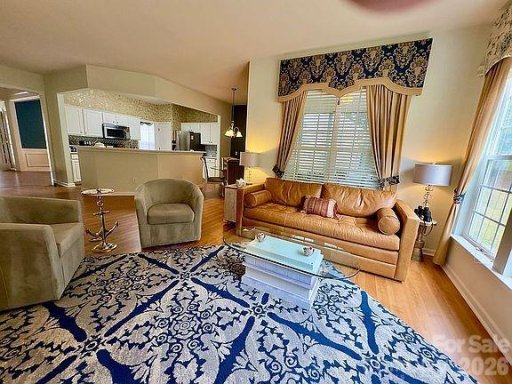
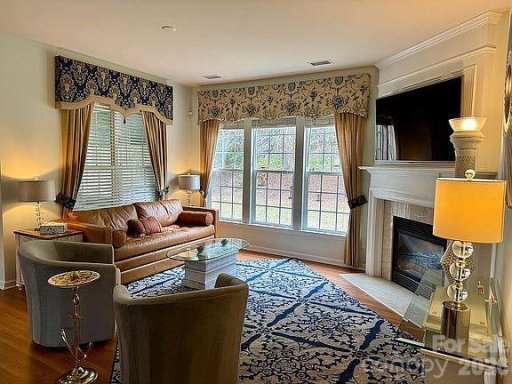
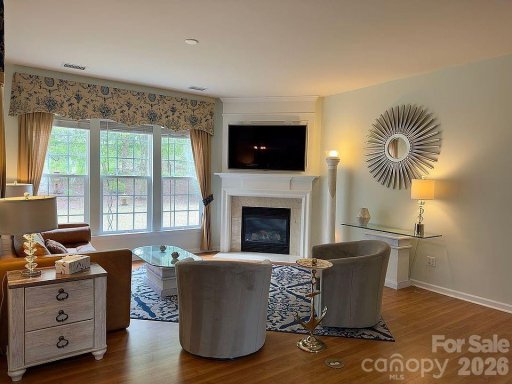
The home also offers a designated dining room ideal for entertaining, along with elegant details throughout, including tray ceilings, chair rail molding, and custom window treatments. The spacious kitchen features stainless steel appliances, abundant cabinetry, and a large center island overlooking the breakfast area and great room with gas fireplace, creating an inviting open layout ideal for everyday living and entertaining. The great room and breakfast area enjoy serene wooded views, with active bird feeders creating a peaceful natural setting right outside your windows.
Relax year-round on the private screened porch with added roll-down shades for privacy and sun protection while enjoying the private tree-lined backyard with an irrigation system. The primary suite offers large windows with tranquil backyard views, a spacious walk-in closet, and a beautifully appointed bath with safety grab bars and a raised toilet. Guest bedroom includes upgraded molding details and access to a full tiled bath.
CAR MLS # 302516851
Quick Facts
Time on Site
10 days ago
Property Type
Residential
Year Built
2003
Price/Sq.Ft.
$308
Property Details
Schools
Features & Amenities
Location & Map
Map View
Loading map...
Additional Information
Utilities
- Public Sewer
- Cable Available
- City
Lot And Land
Agent Contacts
- Palmetto Park Realty Team Fort Mill: 803.548.6123
Interior Details
- Forced Air
- Natural Gas
- Tile
- Vinyl
- Laundry Room
- Main Level
Exterior Features
- Architectural Shingle
- Stone Veneer
- Vinyl
Parking And Garage
- Driveway
- Attached Garage
- Garage Door Opener
- Garage Faces Front
Financial Information
Dwelling And Structure
- Traditional
Basement And Foundation
- Slab
Zoning And Restrictions
Square Footage And Levels
- One
Additional C A R Information

IDX information is provided exclusively for consumers' personal, non-commercial use only; it may not be used for any purpose other than to identify prospective properties consumers may be interested in purchasing. Data is deemed reliable but is not guaranteed accurate by the MLS GRID. Use of this site may be subject to an end user license agreement. Based on information submitted to the MLS GRID as of Mon, May 25, 2026. All data is obtained from various sources and may not have been verified by broker or MLS GRID. Supplied Open House Information is subject to change without notice. All information should be independently reviewed and verified for accuracy. Properties may or may not be listed by the office/agent presenting the information. Some IDX listings have been excluded from this website. Any use by you of search facilities of data on the site, other than by a consumer looking to purchase real estate, is prohibited. DMCA Notice: Palmetto Park Realty respects the intellectual property rights of others. If you believe that your work has been copied in a way that constitutes copyright infringement, please provide our designated agent with written notice containing the following information: (1) identification of the copyrighted work claimed to have been infringed; (2) identification of the material that is claimed to be infringing; (3) your contact information; (4) a statement that you have a good faith belief that use of the material is not authorized; and (5) a statement that the information in the notification is accurate and you are authorized to act on behalf of the copyright owner. Please send DMCA notices to: [email protected]