904 36th Street
Charlotte, NC 28205
Est. $7,294/mo20% down · 7.125% · 30-yrAdjust
- P&I$6,193
- Taxes$718
- Insurance$383
- PMI$0
- HOA$0
Principal, interest, property tax, insurance & HOA. Estimate only — not a loan offer.
$505/Sq Ft
5 bd · 6 ba · 2,273 sqft · $505/sqft
About This Home
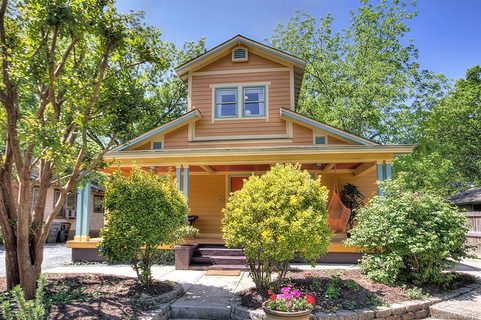
STUNNING PRIMARY HOME + DETACHED 2-BEDROOM GUEST HOUSE IN THE HEART OF NODA!
A truly one-of-a-kind property in the heart of Charlotte’s vibrant NoDa community, this exceptional offering combines a beautifully designed main residence with a separate, fully equipped guest house / ADU —providing incredible flexibility for guests, extended family, a private workspace, or income-producing potential. The ADU boasts an exceptional Airbnb rental history, with performance details available upon request.
The main home blends character, craftsmanship, and modern luxury, showcasing soaring ceilings, wide-plank hardwood floors, and elevated travertine baths. The open-concept living spaces flow seamlessly from the Living Room to the Keeping Room and Dining Area, creating an inviting layout for both everyday living and entertaining. The designer Kitchen features striking green marble countertops, custom cabinetry with open shelving, detailed lighting, and a gas range. Thoughtful details continue throughout the home with custom built-ins and a charming loft bed in one of the secondary bedrooms. Upstairs, the private Primary Suite includes a versatile Flex Room—perfect for a nursery, dressing room, home office, workout space, or yoga studio.
Step outside into your own private retreat. Lush landscaping frames the fully fenced backyard oasis, complete with a spacious screened porch completed in 2025, pergola-covered entertaining area, fire pit and spectacular circular lounging pool designed for memorable gatherings and years of enjoyment. There is also an EV charging hookup in the expansive storage space and carport outside of the main home.
The detached 2-bedroom, 2-bath guest house is a standout feature and an incredibly rare find in this location. Designed as a stylish retreat, it features high ceilings, travertine and luxury vinyl plank flooring, exposed commercial-grade ductwork, barn doors, handcrafted metal stair railings, an efficiency kitchen, oversized closet, dedicated laundry room, and a private rooftop terrace. The flexible floor plan allows the space to function as one expansive guest residence or be configured into two separate units for those seeking additional income potential. All furniture, accessories, and household goods currently in the guest house convey with the property, making it especially turnkey for guests or rental use.
Located just two blocks from NoDa’s thriving core, you’ll be minutes from some of Charlotte’s best restaurants, shops, entertainment venues, and the light rail. This is a truly unique opportunity to enjoy the best of urban living while having the flexibility and versatility of a second residence on the property.
A REMARKABLE MAIN HOME, A SUBSTANTIAL DETACHED GUEST HOUSE, A PRIVATE BACKYARD OASIS WITH POOL AND AN UNBEATABLE NODA LOCATION - THIS IS A PROPERTY THAT SIMPLE DOES NOT COME ALONG OFTEN.
Property history
-
Aug 19, 2026Price reduced $1,149,000 ActiveWas $1,200,000
-
Jun 12, 2026Listed for sale $1,200,000 ActiveListed 97 Days
-
Feb 2, 2024Sold $1,006,500 ClosedListed $1,100,000 · Sep 21, 2023 134 days on market

Show 3 more Show less
-
Sep 21, 2023Previously listed $1,100,000 Closed
-
Jun 26, 2018Sold $692,000 ClosedListed $699,000 · May 16, 2018 41 days on market
-
May 16, 2018Previously listed $699,000 Closed
Property Details
Interior Details
- Heating
- Ductless
- Electric
- Forced Air
- Natural Gas
- Flooring
- Stone
- Wood
- Main Level Sq Ft
- 1692
- Room Count
- 21
- Upper Level Sq Ft
- 581
- Exclusions
- Rivian Wall Charger
- Main Level Bedrooms
- 2
- Upper Level Bedrooms
- 1
- Main Level Full Baths
- 3
- Main Level Half Baths
- 0
- Upper Level Full Baths
- 1
- Upper Level Half Baths
- 0
- Half Bathrooms
- 0
- Second Living Quarters Bedrooms
- 2
- Total Bathrooms
- 6
- Window Features
- Insulated Window(s)
- Second Living Quarters Full Baths
- 2
- Second Living Quarters Half Baths
- 0
- Laundry Features
- Laundry Room
- Main Level
- Interior Features
- Built-in Features
- Cable Prewire
- Kitchen Island
- Open Floorplan
- Fireplace Features
- Fire Pit
- Total Heated Living Area
- 3492
- Second Living Quarters Sq Ft
- 1219
- Second Living Quarters
- Exterior Not Connected
- Guest House
- Separate Entrance
Dwelling And Structure
- Architectural Style
- Arts and Crafts
- Construction Type
- Site Built
Square Footage And Levels
- Levels
- One and One Half
- Above Grade Finished Area
- 2273
Parking And Garage
- Open Parking
- true
- Parking Features
- Driveway
- Parking Space(s)
- Open Parking Spaces
- 3
Exterior Features
- Roof
- Architectural Shingle
- Exterior Features
- Fire Pit
- Hot Tub
- Rooftop Terrace
- Construction Materials
- Fiber Cement
- Patio And Porch Features
- Covered
- Front Porch
- Patio
- Rear Porch
- Screened
Lot And Land
- Fencing
- Fenced
- Privacy
- Lot Size Acres
- 0.22
- Lot Size Units
- Acres
- Other Structures
- Shed(s)
- Lot Size Dimensions
- 50 X190
Basement And Foundation
- Foundation Details
- Crawl Space
- Slab
Utilities
- Sewer
- Public Sewer
- Water Source
- City
Financial Information
- City Taxes Paid To
- Charlotte
Zoning And Restrictions
- Zoning
- Res
Pool And Spa
- Private Pool
- true
- Pool Features
- Outdoor Pool
- Plunge Pool
Listed by Dana Burleson (704-641-3281) · Savvy + Co Real Estate (704-330-8326)
Location
- Address
- 904 36th Street
- City
- Charlotte, NC 28205
- Community
- The Arts District
Schools
- Elementary
- Villa Heights
School assignments may change. Contact the school district to confirm.

Details provided by CANOPYMLS as Distributed by MLS Grid and may not match the public record.
IDX information is provided exclusively for consumers’ personal, non-commercial use only; it may not be used for any purpose other than to identify prospective properties consumers may be interested in purchasing. Data is deemed reliable but is not guaranteed accurate by the MLS GRID. Use of this site may be subject to an end user license agreement.
Based on information submitted to the MLS GRID as of Aug 22, 2026. All data is obtained from various sources and may not have been verified by broker or MLS GRID. Supplied Open House Information is subject to change without notice. All information should be independently reviewed and verified for accuracy. Properties may or may not be listed by the office/agent presenting the information.
Some IDX listings have been excluded from this website.
Any use by you of search facilities of data on the site, other than by a consumer looking to purchase real estate, is prohibited.
DMCA Notice: Palmetto Park Realty respects the intellectual property rights of others. If you believe that your work has been copied in a way that constitutes copyright infringement, please provide our designated agent with written notice containing the following information: (1) identification of the copyrighted work claimed to have been infringed; (2) identification of the material that is claimed to be infringing; (3) your contact information; (4) a statement that you have a good faith belief that use of the material is not authorized; and (5) a statement that the information in the notification is accurate and you are authorized to act on behalf of the copyright owner.
Please send DMCA notices to: hello@palmettopark.com