9030 Boling Green Drive
Charlotte, NC 28277
Est. $4,902/mo20% down · 7.125% · 30-yrAdjust
- P&I$3,983
- Taxes$462
- Insurance$246
- PMI$0
- HOA$211
Principal, interest, property tax, insurance & HOA. Estimate only — not a loan offer.
$237/Sq Ft
4 bd · 3 ba · 3,122 sqft · $237/sqft
HOA & Association
About This Townhome
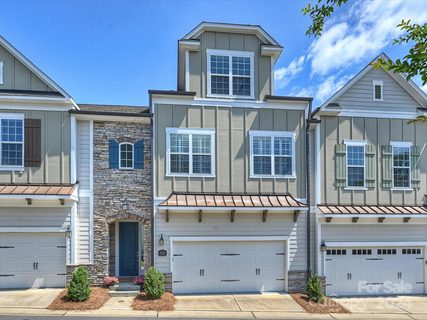
MAJOR PRICE IMPROVEMENT — NOW $739,000! If you’ve been waiting for the right opportunity in Ballantyne, take another look. This beautifully updated, move-in-ready townhome has been repositioned $40,000 below its original list price, offering an exceptional combination of designer style, space and location.
Thoughtfully updated with designer lighting, fresh paint, wallpaper accents and a stylishly refreshed powder room, this home offers the polished, turnkey feel buyers want without the wait or added expense of finishing a new construction home. Enjoy a spacious, light-filled layout designed for both everyday living and entertaining.
This home offers exceptional convenience to Ballantyne, SouthPark, Blakeney, Waverly, and some of South Charlotte’s best dining, shopping, recreation, and everyday amenities. Ballantyne Bowl, The Amp, Stonecrest Shopping Center, I-485, brand new Wegmans (coming Fall 26'), Ballantyne Corporate Park, McAlpine Greenway are all just minutes away, making it easy to enjoy everything South Charlotte has to offer.
Inside, the layout is designed for comfortable everyday luxury living and effortless entertaining. The designer finishes give the home a custom feel and allow buyers to move right in without the time, expense, or disruption of taking on updates after closing. A light-filled sunroom/flex space makes an ideal office, reading room or additional sitting area. Upstairs, the spacious primary suite provides a relaxing retreat, while additional en suite bedrooms offer room for family and guests. The third-floor bonus/loft creates even more flexibility for a media room, teen lounge, fitness space, playroom or second office.
FRAME tv in living room, drapes and washer/dryer to convey. Fireplace is sold as-is- no known issues. Agent to confirm school assignments.
Property history
-
Sep 17, 2026Price reduced $739,000 ActiveWas $779,000
-
Aug 28, 2026Listed for sale $779,000 ActiveListed 19 Days
-
Jul 1, 2024Sold $695,000 ClosedListed $695,000 · May 17, 2024 45 days on market
Show 1 more Show less
-
May 17, 2024Previously listed $695,000 Closed
Property Details
Interior Details
- Heating
- Central
- Flooring
- Carpet
- Hardwood
- Tile
- Room Count
- 9
- Entry Level
- 1
- Door Features
- Insulated Door(s)
- Entry Location
- Main
- Half Bathrooms
- 1
- Total Bathrooms
- 4
- Window Features
- Insulated Window(s)
- Window Treatments
- Laundry Features
- Laundry Room
- Sink
- Upper Level
- Main Level Sq Ft
- 1009
- Interior Features
- Attic Walk In
- Cable Prewire
- Entrance Foyer
- Kitchen Island
- Pantry
- Split Bedroom
- Storage
- Walk-In Closet(s)
- Walk-In Pantry
- Main Level Garage
- Yes
- Third Level Sq Ft
- 790
- Upper Level Sq Ft
- 1323
- Fireplace Features
- Gas Log
- Living Room
- Main Level Bedrooms
- 0
- Third Level Bedrooms
- 2
- Upper Level Bedrooms
- 2
- Main Level Full Baths
- 0
- Main Level Half Baths
- 1
- Third Level Full Baths
- 1
- Third Level Half Baths
- 0
- Upper Level Full Baths
- 2
- Upper Level Half Baths
- 0
Dwelling And Structure
- Construction Type
- Site Built
Square Footage And Levels
- Levels
- Three
- Above Grade Finished Area
- 3122
Parking And Garage
- Parking Features
- Garage Faces Front
- On Street
Exterior Features
- Construction Materials
- Fiber Cement
- Stone
- Patio And Porch Features
- Patio
Lot And Land
- Land Included
- Yes
- Lot Size Acres
- 0.05
- Lot Size Units
- Acres
Basement And Foundation
- Foundation Details
- Slab
Utilities
- Sewer
- Public Sewer
- Utilities
- Electricity Connected
- Natural Gas
- Wired Internet Available
- Water Source
- City
Financial Information
- Hoa Dues
- Mandatory
- City Taxes Paid To
- Charlotte
Zoning And Restrictions
- Zoning
- UR-2(CD)
- Subject To Ccrs
- Yes
Listed by Amanda Ward (704-277-7869) · COMPASS (704-234-7880)
Location
- Address
- 9030 Boling Green Drive
- City
- Charlotte, NC 28277
- Community
- Greenway Village
Schools
- Elementary
- Endhaven
- Middle
- South Charlotte
- High
- Ballantyne Ridge
School assignments may change. Contact the school district to confirm.

Details provided by CANOPYMLS as Distributed by MLS Grid and may not match the public record.
IDX information is provided exclusively for consumers’ personal, non-commercial use only; it may not be used for any purpose other than to identify prospective properties consumers may be interested in purchasing. Data is deemed reliable but is not guaranteed accurate by the MLS GRID. Use of this site may be subject to an end user license agreement.
Based on information submitted to the MLS GRID as of Sep 17, 2026. All data is obtained from various sources and may not have been verified by broker or MLS GRID. Supplied Open House Information is subject to change without notice. All information should be independently reviewed and verified for accuracy. Properties may or may not be listed by the office/agent presenting the information.
Some IDX listings have been excluded from this website.
Any use by you of search facilities of data on the site, other than by a consumer looking to purchase real estate, is prohibited.
DMCA Notice: Palmetto Park Realty respects the intellectual property rights of others. If you believe that your work has been copied in a way that constitutes copyright infringement, please provide our designated agent with written notice containing the following information: (1) identification of the copyrighted work claimed to have been infringed; (2) identification of the material that is claimed to be infringing; (3) your contact information; (4) a statement that you have a good faith belief that use of the material is not authorized; and (5) a statement that the information in the notification is accurate and you are authorized to act on behalf of the copyright owner.
Please send DMCA notices to: hello@palmettopark.com