$430,000
8707 Nolley Court
Charlotte, NC 28270
About This Property
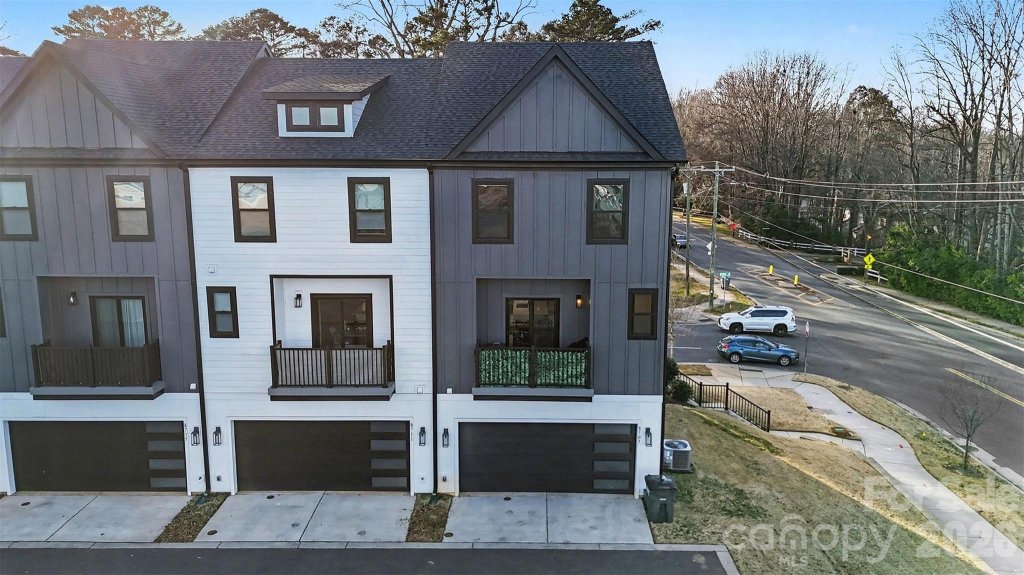
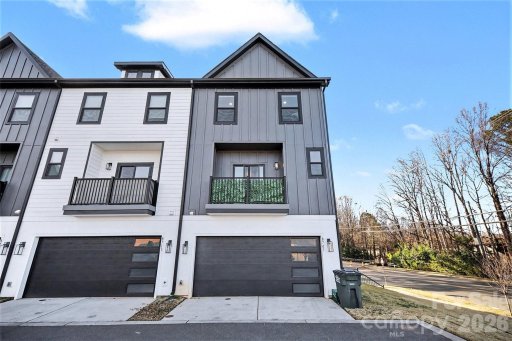
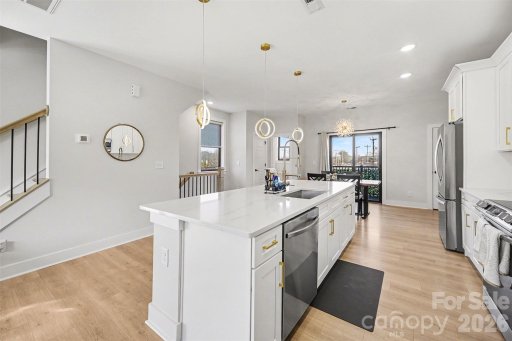
Like-New end-unit townhome in the heart of Charlotte! This modern 4-bedroom, 3.5-bath home features LVP flooring throughout most of the home and an abundance of windows that flood the space with natural light.
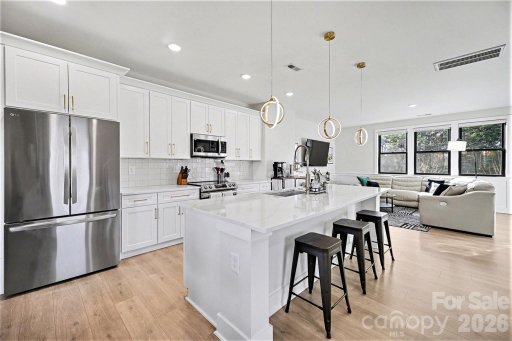
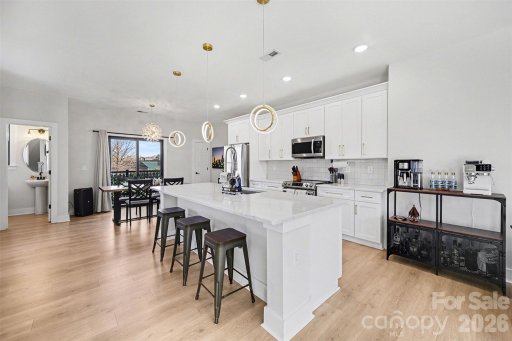
Ideally positioned within the community, it truly shows like a model home. The main living level offers a stunning kitchen with a large center island, quartz countertops, stainless steel appliances, and a white subway tile backsplash that ties the space together beautifully. The kitchen opens directly to the spacious living and dining areas, with easy access to the outdoor balcony—perfect for entertaining or relaxing.
Upstairs, the primary suite showcases peaceful views, a tiled shower, a dual-sink vanity, and walk-in closet,. Two additional bedrooms and bathroom and laundry complete the upper level. The lower level offers a private guest suite with an en-suite modern bathroom.
CAR MLS # 292953104
Quick Facts
Time on Site
3 months ago
Property Type
Residential
Year Built
2023
Price/Sq.Ft.
$230
Property Details
Schools
Features & Amenities
Location & Map
Map View
Loading map...
Additional Information
Utilities
- Public Sewer
- City
Lot And Land
Agent Contacts
- Palmetto Park Realty Team Fort Mill: 803.548.6123
Interior Details
- Forced Air
- Third Level
Exterior Features
- Fiber Cement
Parking And Garage
- Attached Garage
Financial Information
Basement And Foundation
- Slab
Zoning And Restrictions
Square Footage And Levels
- Three
Additional C A R Information

IDX information is provided exclusively for consumers' personal, non-commercial use only; it may not be used for any purpose other than to identify prospective properties consumers may be interested in purchasing. Data is deemed reliable but is not guaranteed accurate by the MLS GRID. Use of this site may be subject to an end user license agreement. Based on information submitted to the MLS GRID as of Sun, Apr 5, 2026. All data is obtained from various sources and may not have been verified by broker or MLS GRID. Supplied Open House Information is subject to change without notice. All information should be independently reviewed and verified for accuracy. Properties may or may not be listed by the office/agent presenting the information. Some IDX listings have been excluded from this website. Any use by you of search facilities of data on the site, other than by a consumer looking to purchase real estate, is prohibited. DMCA Notice: Palmetto Park Realty respects the intellectual property rights of others. If you believe that your work has been copied in a way that constitutes copyright infringement, please provide our designated agent with written notice containing the following information: (1) identification of the copyrighted work claimed to have been infringed; (2) identification of the material that is claimed to be infringing; (3) your contact information; (4) a statement that you have a good faith belief that use of the material is not authorized; and (5) a statement that the information in the notification is accurate and you are authorized to act on behalf of the copyright owner. Please send DMCA notices to: [email protected]