8332 Highland Glen Drive
Charlotte, NC 28269
Est. $2,240/mo20% down · 7.125% · 30-yrAdjust
- P&I$1,590
- Taxes$184
- Insurance$98
- PMI$0
- HOA$368
Principal, interest, property tax, insurance & HOA. Estimate only — not a loan offer.
$222/Sq Ft
2 bd · 2 ba · 1,330 sqft · $222/sqft
HOA & Association
About This Condo
Move right into this beautifully updated condo, featuring new vinyl flooring throughout the living areas and bedrooms, complemented by durable tile in the kitchen, laundry room, and bathrooms. The result is a clean, modern look with easy-care surfaces exactly where you need them.
The kitchen offers generous counter and storage space, perfect for everyday cooking and entertaining, and flows seamlessly into a spacious dining room and living room filled with natural light for a bright, welcoming feel throughout the day. Enjoy the gas fireplace in the living room for the colder days. Both bedrooms are generously sized, offering plenty of room to relax, work, or unwind.
The primary bath features a walk-in tub with a door, combining comfort, safety, and accessibility in one thoughtful upgrade. Storage will never be an issue here either — this home includes a 2-car garage with additional space for tools, bikes, or seasonal items, plus bonus attic storage for even more flexibility.
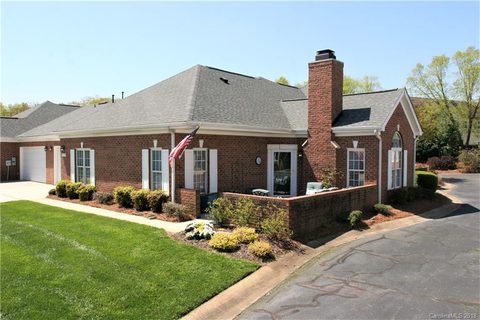
Out front is a beautiful patio, an ideal spot for morning coffee, evening relaxation, or entertaining guests.
The HOA includes water, sewer, exterior lawn maintenance with irrigation, termite bond, and trash service.
All appliances convey, making this move-in-ready home a truly turnkey opportunity. Don't miss your chance to own this bright, updated, and functional condo!
Property history
-
Sep 18, 2026Price reduced $295,000 ActiveWas $300,000
-
Aug 31, 2026Listed for sale $300,000 ActiveListed 18 Days
-
Jun 14, 2018Sold $179,900 ClosedListed $179,900 · Apr 12, 2018 63 days on market
Show 1 more Show less
-
Apr 12, 2018Previously listed $179,900 Closed
Property Details
Interior Details
- Heating
- Natural Gas
- Flooring
- Tile
- Vinyl
- Exclusions
- Leased security system
- Room Count
- 8
- Entry Level
- 1
- Door Features
- Storm Door(s)
- Entry Location
- Main
- Half Bathrooms
- 0
- Total Bathrooms
- 2
- Window Features
- Insulated Window(s)
- Laundry Features
- Laundry Room
- Main Level Sq Ft
- 1330
- Interior Features
- Attic Stairs Pulldown
- Open Floorplan
- Pantry
- Walk-In Closet(s)
- Main Level Garage
- Yes
- Fireplace Features
- Living Room
- Main Level Bedrooms
- 2
- Main Level Full Baths
- 2
- Main Level Half Baths
- 0
Dwelling And Structure
- Construction Type
- Site Built
- Accessibility Features
- Two or More Access Exits
- Bath Grab Bars
- Additional Property Sub Type
- Patio Home
Square Footage And Levels
- Levels
- One
- Above Grade Finished Area
- 1330
Parking And Garage
- Parking Features
- Attached Garage
Exterior Features
- Roof
- Architectural Shingle
- Construction Materials
- Brick Full
- Patio And Porch Features
- Patio
Basement And Foundation
- Foundation Details
- Slab
Utilities
- Sewer
- Public Sewer
- Water Source
- City
Financial Information
- Hoa Dues
- Mandatory
- City Taxes Paid To
- Charlotte
Zoning And Restrictions
- Zoning
- R9 P U D
- Subject To Ccrs
- Yes
Listed by Matt Crepas (843-714-5495) · EXP Realty LLC Mooresville (336-398-3824)
Location
- Address
- 8332 Highland Glen Drive
- City
- Charlotte, NC 28269
- Community
- The Glen At Highland Creek
Schools
- Elementary
- Highland Creek
- Middle
- Ridge Road
- High
- Mallard Creek
School assignments may change. Contact the school district to confirm.

Details provided by CANOPYMLS as Distributed by MLS Grid and may not match the public record.
IDX information is provided exclusively for consumers’ personal, non-commercial use only; it may not be used for any purpose other than to identify prospective properties consumers may be interested in purchasing. Data is deemed reliable but is not guaranteed accurate by the MLS GRID. Use of this site may be subject to an end user license agreement.
Based on information submitted to the MLS GRID as of Sep 18, 2026. All data is obtained from various sources and may not have been verified by broker or MLS GRID. Supplied Open House Information is subject to change without notice. All information should be independently reviewed and verified for accuracy. Properties may or may not be listed by the office/agent presenting the information.
Some IDX listings have been excluded from this website.
Any use by you of search facilities of data on the site, other than by a consumer looking to purchase real estate, is prohibited.
DMCA Notice: Palmetto Park Realty respects the intellectual property rights of others. If you believe that your work has been copied in a way that constitutes copyright infringement, please provide our designated agent with written notice containing the following information: (1) identification of the copyrighted work claimed to have been infringed; (2) identification of the material that is claimed to be infringing; (3) your contact information; (4) a statement that you have a good faith belief that use of the material is not authorized; and (5) a statement that the information in the notification is accurate and you are authorized to act on behalf of the copyright owner.
Please send DMCA notices to: hello@palmettopark.com