7926 Greenview Terrace Court
Charlotte, NC 28277
Est. $4,562/mo20% down · 7.125% · 30-yrAdjust
- P&I$3,444
- Taxes$399
- Insurance$213
- PMI$0
- HOA$506
Principal, interest, property tax, insurance & HOA. Estimate only — not a loan offer.
$307/Sq Ft
2 bd · 2 ba · 2,084 sqft · $307/sqft
HOA & Association
About This Townhome
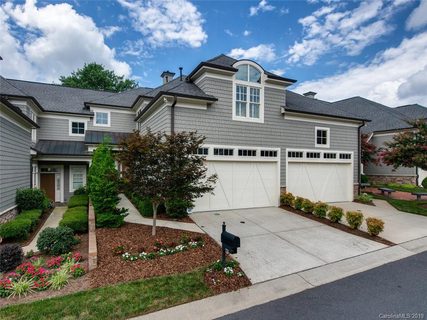
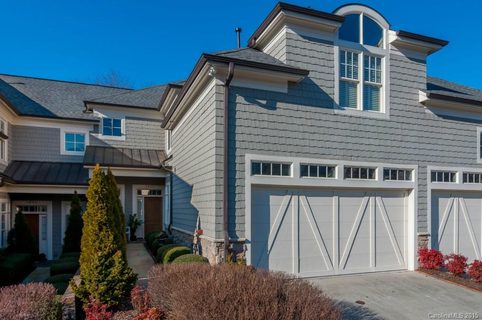
**A Rare Find Where Luxury, Community and Lifestyle Come Together!** Beautifully appointed townhome overlooking the 15th fairway at Raintree CC, offering the craftsmanship, architectural detail, and upscale finishes of a custom home with the convenience of townhome living. Located in a quaint, close-knit community where neighbors genuinely look out for one another, this is a special place where homes rarely change hands.
With no rentals permitted, the community has maintained the character and integrity of its residences, making this an increasingly rare opportunity. From the moment you enter the impressive two-story foyer with its grand staircase, you'll appreciate the quality and attention to detail throughout. Professionally decorated with exquisite finishes, the home features 10-foot ceilings on the main level, 9-foot ceilings upstairs, extensive moldings, plantation shutters throughout and hardwood floors on the main level.
The living room and dining room benefit from a gas log fireplace and beautiful built-in bookcases, while a versatile main-level flex room with French doors and transom windows provides the perfect space for a private study or breakfast room. The chef's kitchen is both beautiful and functional, featuring rich cabinetry, granite countertops, a center island, Frigidaire Professional refrigerator and GE Profile appliances, gas cooktop, double ovens, and abundant storage. Upstairs, the spacious primary suite offers a private retreat with a walk-in closet and an elegant bath featuring a raised double vanity, whirlpool tub, and separate shower.
Step directly onto your private upper terrace and enjoy peaceful views overlooking the fairway. A generous loft, additional guest bedroom with full bath, and walk-in storage provide exceptional flexibility and convenience. Outdoor living is equally impressive, with a covered and enclosed rear patio surrounded by lush landscaping and a charming fountain that remains with the property.
Enjoy morning coffee, outdoor entertaining, or simply relaxing while taking in the beautiful golf course setting. An attached two-car garage completes the package. The location is hard to beat, just a short walk to the Arboretum Shopping Center, with its excellent shopping, restaurants, and everyday conveniences.
Additional updates include a new roof in 2026, exterior paint in 2025, interior paint in 2023, and HVAC replaced in 2019. The golf course initiation fee is also waived, offering an added benefit to the next owner. If you appreciate quality construction, thoughtful architectural details, refined finishes, and a home that feels truly custom, this is an opportunity you won't want to miss.
**Luxury, privacy, community, and an exceptional golf course setting make this a truly special place to call home!**
Property history
-
Nov 13, 2026Listed for sale $639,000 ActiveListed 5 Days
-
Oct 28, 2019Sold $430,000 ClosedListed $437,500 · Jul 24, 2019 96 days on market
-
Aug 6, 2019Price reduced $437,500 ClosedWas $449,500

Show 3 more Show less
-
Jul 24, 2019Previously listed $437,500 Closed
-
Apr 30, 2015Sold $377,500 ClosedListed $385,900 · Jan 31, 2015 89 days on market
-
Jan 31, 2015Previously listed $385,900 Closed

Property Details
Interior Details
- Heating
- Central
- Forced Air
- Natural Gas
- Flooring
- Carpet
- Tile
- Wood
- Exclusions
- Bird feeder closest to rear patio
- Room Count
- 1
- Entry Level
- 1
- Garage Sq Ft
- 416
- Door Features
- French Doors
- Insulated Door(s)
- Entry Location
- Main
- Half Bathrooms
- 1
- Total Bathrooms
- 3
- Window Features
- Insulated Window(s)
- Laundry Features
- Laundry Room
- Upper Level
- Main Level Sq Ft
- 929
- Interior Features
- Attic Stairs Pulldown
- Attic Walk In
- Cable Prewire
- Kitchen Island
- Walk-In Closet(s)
- Whirlpool
- Main Level Garage
- Yes
- Upper Level Sq Ft
- 1155
- Fireplace Features
- Gas Log
- Living Room
- Main Level Bedrooms
- 0
- Upper Level Bedrooms
- 2
- Main Level Full Baths
- 0
- Main Level Half Baths
- 1
- Upper Level Full Baths
- 2
- Upper Level Half Baths
- 0
Dwelling And Structure
- Construction Type
- Site Built
Square Footage And Levels
- Levels
- Two
- Above Grade Finished Area
- 2084
Parking And Garage
- Parking Features
- Driveway
- Garage Faces Front
Exterior Features
- Roof
- Architectural Shingle
- Exterior Features
- In-Ground Irrigation
- Lawn Maintenance
- Construction Materials
- Cedar Shake
- Stone Veneer
- Patio And Porch Features
- Covered
- Front Porch
- Patio
- Terrace
Lot And Land
- Lot Features
- On Golf Course
- Land Included
- Yes
- Lot Size Acres
- 0.0694
- Lot Size Units
- Acres
Basement And Foundation
- Foundation Details
- Slab
Utilities
- Sewer
- Public Sewer
- Water Source
- City
Financial Information
- Hoa Dues
- Mandatory
- City Taxes Paid To
- Charlotte
Zoning And Restrictions
- Zoning
- R-15PUD
- Subject To Ccrs
- Yes
Listed by Cullen McNulty (704-507-2593) · McNulty Realty LLC (704-507-2593)
Location
- Address
- 7926 Greenview Terrace Court
- City
- Charlotte, NC 28277
- Community
- Raintree
Schools
- Elementary
- Olde Providence
- Middle
- South Charlotte
- High
- Providence
School assignments may change. Contact the school district to confirm.

Details provided by CANOPYMLS as Distributed by MLS Grid and may not match the public record.
IDX information is provided exclusively for consumers’ personal, non-commercial use only; it may not be used for any purpose other than to identify prospective properties consumers may be interested in purchasing. Data is deemed reliable but is not guaranteed accurate by the MLS GRID. Use of this site may be subject to an end user license agreement.
Based on information submitted to the MLS GRID as of Nov 18, 2026. All data is obtained from various sources and may not have been verified by broker or MLS GRID. Supplied Open House Information is subject to change without notice. All information should be independently reviewed and verified for accuracy. Properties may or may not be listed by the office/agent presenting the information.
Some IDX listings have been excluded from this website.
Any use by you of search facilities of data on the site, other than by a consumer looking to purchase real estate, is prohibited.
DMCA Notice: Palmetto Park Realty respects the intellectual property rights of others. If you believe that your work has been copied in a way that constitutes copyright infringement, please provide our designated agent with written notice containing the following information: (1) identification of the copyrighted work claimed to have been infringed; (2) identification of the material that is claimed to be infringing; (3) your contact information; (4) a statement that you have a good faith belief that use of the material is not authorized; and (5) a statement that the information in the notification is accurate and you are authorized to act on behalf of the copyright owner.
Please send DMCA notices to: hello@palmettopark.com