727 E 9th Street
Charlotte, NC 28202
Est. $5,544/mo20% down · 7.125% · 30-yrAdjust
- P&I$4,689
- Taxes$544
- Insurance$290
- PMI$0
- HOA$21
Principal, interest, property tax, insurance & HOA. Estimate only — not a loan offer.
$457/Sq Ft
3 bd · 2 ba · 1,904 sqft · $457/sqft
HOA & Association
About This Home
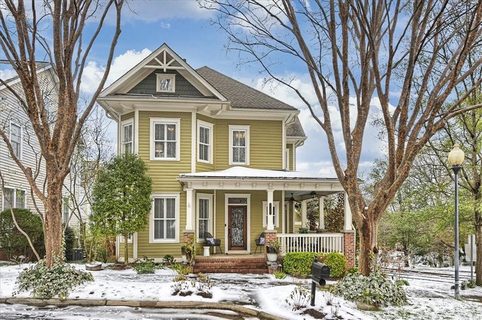
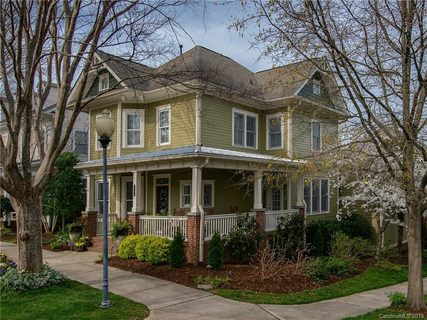
This Beautiful Charleston Styled Single Family Home offers the rare combination of Suburban Living with the Uptown Lifestyle. Located in the popular Garden District and ideally situated on a corner lot overlooking the community green space of Linear Park. This well-maintained 3 bedroom, 2 1/2 bath home offers a rare combination of space, privacy, and convenience just minutes from the heart of Uptown Charlotte.
The kitchen features granite countertops, timeless subway tile backsplash, stainless steel appliances, and a gas range, opening seamlessly to the living and breakfast areas. A cozy living room fireplace adds warmth and character to the living space. Welcome guests from the inviting wraparound front porch, where skyline views and landscaped surroundings create the perfect setting for morning coffee or evening relaxation.
The primary suite offers a luxurious retreat with dual granite vanities, a beautifully tiled glass shower, a generous walk-in closet with built-ins and heated bathroom floor. A rare two-car attached garage provides valuable parking and storage in the heart of Uptown, with additional driveway parking. Additional street parking passes are available through the City.
The home also offers attic storage above the garage and thoughtful features throughout, including plantation shutters, a pre wired home sound system, 1-inch hardwood floors up and down, modern fixtures, irrigation system and Leaf Guard gutters and oversized downspouts with cleanouts. Located in First Ward, you're within easy reach of light rail, restaurants, entertainment, parks, shopping, stadiums, Brookshire Freeway and other major arteries and everything Uptown Charlotte has to offer. Refrigerator, Porch Furniture and Grill will convey with property.
Alleyway in rear for access to driveway is maintained by HOA.
Property history
-
Oct 1, 2026Listed for sale $870,000 ActiveListed 4 Days
-
Mar 1, 2022Sold $825,000 ClosedListed $825,000 · Jan 19, 2022 41 days on market
-
Jan 19, 2022Previously listed $825,000 Closed
Show 2 more Show less
-
Jun 3, 2019Sold $660,000 ClosedListed $650,000 · Apr 4, 2019 60 days on market
-
Apr 4, 2019Previously listed $650,000 Closed
Property Details
Interior Details
- Heating
- Central
- Forced Air
- Natural Gas
- Flooring
- Tile
- Wood
- Room Count
- 11
- Garage Sq Ft
- 462
- Half Bathrooms
- 1
- Total Bathrooms
- 3
- Window Features
- Insulated Window(s)
- Window Treatments
- Laundry Features
- In Hall
- Laundry Closet
- Upper Level
- Main Level Sq Ft
- 975
- Interior Features
- Attic Stairs Pulldown
- Walk-In Closet(s)
- Main Level Garage
- Yes
- Upper Level Sq Ft
- 929
- Fireplace Features
- Gas Log
- Living Room
- Main Level Bedrooms
- 0
- Upper Level Bedrooms
- 3
- Main Level Full Baths
- 0
- Main Level Half Baths
- 1
- Upper Level Full Baths
- 2
- Upper Level Half Baths
- 0
Dwelling And Structure
- Construction Type
- Site Built
- Architectural Style
- Charleston
Square Footage And Levels
- Levels
- Two
- Above Grade Finished Area
- 1904
Parking And Garage
- Parking Features
- Driveway
- Attached Garage
Exterior Features
- Roof
- Architectural Shingle
- Metal
- Construction Materials
- Fiber Cement
- Patio And Porch Features
- Front Porch
- Wrap Around
Lot And Land
- Lot Features
- Corner Lot
- Lot Size Acres
- 0.12
- Lot Size Units
- Acres
- Lot Size Dimensions
- 10x31x58x63x30x43x75x29
Basement And Foundation
- Foundation Details
- Crawl Space
Utilities
- Sewer
- Public Sewer
- Water Source
- City
Financial Information
- Hoa Dues
- Mandatory
- City Taxes Paid To
- Charlotte
Zoning And Restrictions
- Zoning
- N2-B
- Subject To Ccrs
- Yes
Listed by Timothy Goetchius (704-807-9654) · Charlotte Metro Real Estate (704-376-3606)
Location
- Address
- 727 E 9th Street
- City
- Charlotte, NC 28202
- Community
- First Ward
Schools
- Elementary
- Bruns Avenue
- Middle
- Sedgefield
- High
- Myers Park
School assignments may change. Contact the school district to confirm.

Details provided by CANOPYMLS as Distributed by MLS Grid and may not match the public record.
IDX information is provided exclusively for consumers’ personal, non-commercial use only; it may not be used for any purpose other than to identify prospective properties consumers may be interested in purchasing. Data is deemed reliable but is not guaranteed accurate by the MLS GRID. Use of this site may be subject to an end user license agreement.
Based on information submitted to the MLS GRID as of Oct 5, 2026. All data is obtained from various sources and may not have been verified by broker or MLS GRID. Supplied Open House Information is subject to change without notice. All information should be independently reviewed and verified for accuracy. Properties may or may not be listed by the office/agent presenting the information.
Some IDX listings have been excluded from this website.
Any use by you of search facilities of data on the site, other than by a consumer looking to purchase real estate, is prohibited.
DMCA Notice: Palmetto Park Realty respects the intellectual property rights of others. If you believe that your work has been copied in a way that constitutes copyright infringement, please provide our designated agent with written notice containing the following information: (1) identification of the copyrighted work claimed to have been infringed; (2) identification of the material that is claimed to be infringing; (3) your contact information; (4) a statement that you have a good faith belief that use of the material is not authorized; and (5) a statement that the information in the notification is accurate and you are authorized to act on behalf of the copyright owner.
Please send DMCA notices to: hello@palmettopark.com