701 Royal Court
Charlotte, NC 28202
$446/Sq Ft
Sold
3 bd · 2 ba · 1,715 sqft · $446/sqft
HOA & Association
About This Home
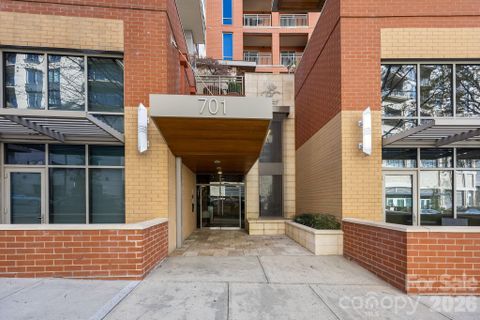
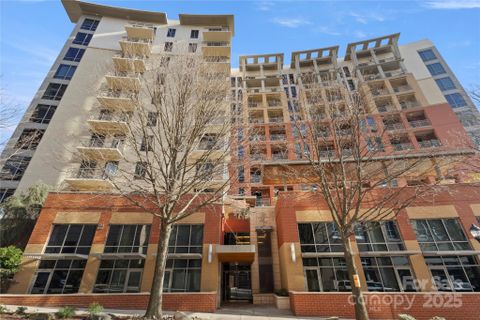
Step into this stunning corner junior penthouse and prepare to be wowed. With its expansive open layout, soaring ceilings, and floor-to-ceiling windows, every inch of this home radiates light, space, and sophistication. The custom-designed interior seamlessly extends onto two southwest-facing terraces, offering the perfect spot to sip your morning coffee or toast the sunset.
The heart of the home is a chef’s dream kitchen, complete with sleek granite countertops, a suite of professional-grade stainless steel Viking appliances, a walk-in pantry, and a large island that’s perfect for both meal prep and lively conversations. The owner’s suite is a true retreat, boasting its own private terrace, a spa-like bath with dual sinks, a frameless glass shower, a soaking tub, and a walk-in closet that’s nothing short of dreamy. The additional bedrooms don’t disappoint, with generous closets and versatility to suit your needs—one is currently styled as a study, featuring custom built-ins and a Murphy bed.
There’s even a separate laundry room and plenty of storage throughout to simplify your everyday life. This residence offers access to top-tier amenities, including a saltwater pool, hot tub, grilling and lounge areas, a state-of-the-art fitness center, a stylish resident lounge, and concierge service that takes care of the little things. Plus, you’ll enjoy two deeded parking spaces that make city living a breeze.
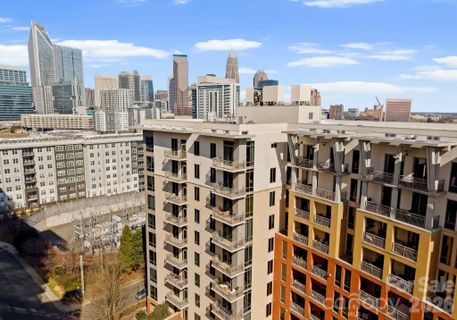
This home is walking distance to everything the Uptown Charlotte lifestyle offers.
Property history
-
Jul 17, 2026Listed for sale $769,000 Active8 days on market
-
Jul 14, 2026Sold $456,000 ClosedListed $456,000 · Mar 19, 2026 117 days on market
-
Jul 14, 2026Sold $440,000 ClosedListed $456,000 · Mar 19, 2026 117 days on market
-
Jul 7, 2026Sold $324,000 ClosedListed $324,000 · Jan 7, 2026 181 days on market
-
Jun 25, 2026Sold $310,000 ClosedListed $324,000 · Jan 7, 2026 169 days on market
-
Jun 5, 2026Went pending $456,000 PendingActive -> Pending
-
May 20, 2026Went pending $324,000 PendingActive -> Pending
-
May 12, 2026Price reduced $324,000 ActiveWas $335,000
-
May 12, 2026Price reduced $324,000 ClosedWas $335,000
-
Apr 21, 2026Price reduced $335,000 ActiveWas $350,000
-
Mar 19, 2026Price reduced $350,000 ActiveWas $369,000
-
Mar 19, 2026Sold $765,000 ClosedListed $765,000 · Feb 20, 2026 27 days on market
-
Mar 19, 2026Previously listed $456,000 Closed
-
Feb 23, 2026Went pending $765,000 PendingActive -> Pending
-
Feb 20, 2026Back on market $765,000 ActiveComing Soon -> Active
-
Feb 20, 2026Previously listed $765,000 Closed
Property Details
Interior Details
- Heating
- Heat Pump
- Flooring
- Hardwood
- Tile
- Sqftmain
- 1715
- Roomcount
- 9
- Sqftlower
- 0
- Sqftthird
- 0
- Sqftupper
- 0
- Bedroommain
- 3
- Entry Level
- 10
- Fullbathmain
- 2
- Halfbathmain
- 0
- Half Bathrooms
- 0
- Total Bathrooms
- 2
- Window Features
- Window Treatments
- Laundry Features
- Laundry Room
- Main Level
- Interior Features
- Built-in Features
- Cable Prewire
- Garden Tub
- Kitchen Island
- Open Floorplan
- Pantry
- Walk-In Closet(s)
- Mainlevelgarageyn
- 1
- Sqftunheatedtotal
- 0
- Sqfttotalpropertyhla
- 1715
Square Footage And Levels
- Levels
- One
- Above Grade Finished Area
- 1715
- Below Grade Finished Area
- 0
Parking And Garage
- Parking Features
- Assigned
- Parking Garage
Exterior Features
- Construction Materials
- Brick Partial
- Block
- Patio And Porch Features
- Balcony
- Terrace
Basement And Foundation
- Foundation Details
- Other - See Remarks
Utilities
- Sewer
- Public Sewer
- Utilities
- Cable Available
- Natural Gas
- Water Source
- City
Financial Information
- Citytaxespaidto
- Charlotte
- Hoasubjecttodues
- Mandatory
- Proposedspecialassessmentyn
- 0
Zoning And Restrictions
- Zoningspecification
- M U D D O
Pool And Spa
- Private Pool
- true
- Pool Features
- In Ground
- Pool/Spa Combo
- Salt Water
Listed by Sydney Caldwell (704-909-9060) · COMPASS (704-234-7880)
Location
- Address
- 701 Royal Court
- City
- Charlotte, NC 28202
- Community
- Dilworth
Schools
- Elementary
- Unspecified
- Middle
- Unspecified
- High
- Unspecified
School assignments may change. Contact the school district to confirm.

Details provided by CANOPYMLS as Distributed by MLS Grid and may not match the public record.
IDX information is provided exclusively for consumers’ personal, non-commercial use only; it may not be used for any purpose other than to identify prospective properties consumers may be interested in purchasing. Data is deemed reliable but is not guaranteed accurate by the MLS GRID. Use of this site may be subject to an end user license agreement.
Based on information submitted to the MLS GRID as of Mar 19, 2026. All data is obtained from various sources and may not have been verified by broker or MLS GRID. Supplied Open House Information is subject to change without notice. All information should be independently reviewed and verified for accuracy. Properties may or may not be listed by the office/agent presenting the information.
Some IDX listings have been excluded from this website.
Any use by you of search facilities of data on the site, other than by a consumer looking to purchase real estate, is prohibited.
DMCA Notice: Palmetto Park Realty respects the intellectual property rights of others. If you believe that your work has been copied in a way that constitutes copyright infringement, please provide our designated agent with written notice containing the following information: (1) identification of the copyrighted work claimed to have been infringed; (2) identification of the material that is claimed to be infringing; (3) your contact information; (4) a statement that you have a good faith belief that use of the material is not authorized; and (5) a statement that the information in the notification is accurate and you are authorized to act on behalf of the copyright owner.
Please send DMCA notices to: hello@palmettopark.com
Free account needed — create one to continue viewing homes.
Members see everything — free👋 Still browsing Dilworth?
See everything on 701 Royal Court
Full photos, price history, and every active & pending home in Dilworth with a free account.
1 / 29- ✓ Full price & tax history for this home
- ✓ Every active & pending Dilworth listing
- ✓ Price-drop & new-listing alerts — you control them
Palmetto Park Realty Team
 $4.2M
$4.2M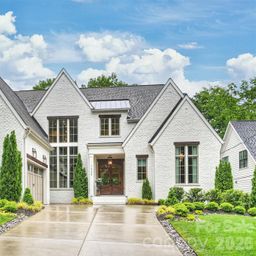 $3.25M
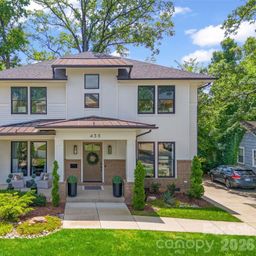 $2.75M
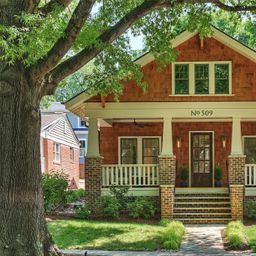 $2.5M
$2.5M $2.25M
 $1.88M
Check your messages
Enter your 6-digit code
We sent a code to .
You're in — want text alerts too?
Verify your number and we'll text you price drops and new Dilworth listings. 1–2 texts a month, stop anytime.
You're in
Enjoy full access to 701 Royal Court and every home on Palmetto Park.