6934 Evanton Loch Road
Charlotte, NC 28278
Est. $3,176/mo20% down · 7.125% · 30-yrAdjust
- P&I$2,640
- Taxes$306
- Insurance$163
- PMI$0
- HOA$67
Principal, interest, property tax, insurance & HOA. Estimate only — not a loan offer.
$143/Sq Ft
4 bd · 2 ba · 3,424 sqft · $143/sqft
HOA & Association
About This Home
If you are looking for a home with all the bells and whistles in one of Charlottes desirable communities this beautifully updated Berewick home offers modern finishes, smart-home upgrades, with a rare opportunity to get "$10,000 BUYER CONCESSIONS" to personalize paint colors in the Kitchen, Bathrooms, and Laundry Room (With acceptable offer). Step inside to a lovely 4bedroom 2.5bath open floorplan featuring LVP, Tile, and Carpet throughout the home, paired with thoughtful upgrades that elevate everyday living. *(Perfect mother in-law room on main level), (Office) or (Gym/Workout Room).
The kitchen includes an open floorplan with updated Cabinets and lots of space, New Quartz Countertops, New Backsplash, Updated New Island, New Faucet, New Flooring, New Back Door, Updated Pantry Shelving, and a high-end Whirlpool Dishwasher with Auto-Dry, SS Appliances with the "Refrigerator" to remain.
The primary suite showcases a *Updated Closet w/Built In's, New Shower with Built in Bluetooth Speaker along with one in the Water Closet, Upgraded Fixtures, Mirrors, Quartz Countertops, Horow tankless smart toilet with bidet, light seat warmer, seat cooler, air dry and let's not forget the New Tile Floors!
This home is equipped with a full tech package: *Wall outlets added behind tv so, no cords showing, *New Automated ceiling fans in both living rooms and Master bedroom, *Thorbolt X1 Apple integrated Front door lock with fingerprint and coded entry *Garage door opener keypad *Security Ring Camera @ Front door/Garage.
More updates to include: *Updated guest bath downstairs w/fixtures, toilet & lighting, *New Overhead lighting throughout the home, *Dual Unit w/ one New HVAC (2025 Upstairs), *New Ceiling Fans w/remote control, *Updated guest/kid bath upstairs with New Toilet, Fixtures, Mirror, *Updated Laundry Room w/Flooring & Shelving, New weather stripping for doors.
Outside, this home offers updated backyard landscaping, fenced in backyard along with lots of trees adding privacy and more than enough room for family/friend gatherings. This community offers beautiful amenities such as a resort style pool, clubhouse, fitness center, walking trails, and playground.
Sellers have chosen a paint color for Cabinets but, are open to a potential buyer choosing their own colors for all the Cabinetry w/Acceptable Offer. Sellers have also chosen to include current TV's, Washer & Dryer to remain so, now is the time to check not just the beauty of this incredible spacious home but, all the upgrades and those free items to remain w/Acceptable Offer. Come check out this gem today!!
Property history
-
Sep 25, 2026Went pending $489,900 PendingActive -> Pending
-
Sep 18, 2026Listed for sale $489,900 PendingCDOM: 137 days
-
Aug 17, 2026Status changed to Off Market $495,000 Off MarketActive -> Off Market
Show 10 more Show less
-
Jul 28, 2026Price reduced $495,000 ActiveWas $500,000
-
May 28, 2026Price reduced $500,000 ActiveWas $510,000
-
May 11, 2026Price reduced $510,000 ActiveWas $525,000
-
Apr 27, 2026Price reduced $525,000 ActiveWas $540,000
-
Apr 20, 2026Price reduced $540,000 ActiveWas $550,000
-
Apr 9, 2026Previously listed $495,000 Off Market
-
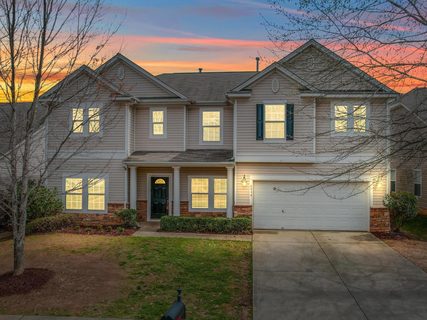
Apr 6, 2023Sold $460,000 ClosedListed $449,900 · Mar 7, 2023 30 days on market
-
Mar 7, 2023Previously listed $449,900 Closed
-
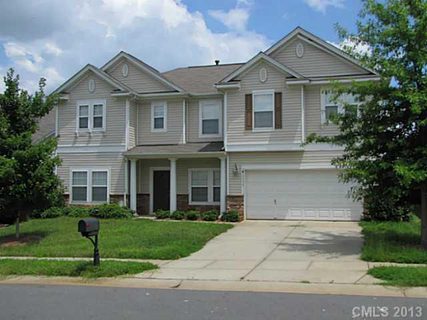
Dec 16, 2013Sold $206,000 ClosedListed $202,800 · Jul 24, 2013 145 days on market
-
Jul 24, 2013Previously listed $202,800 Closed
Property Details
Interior Details
- Heating
- Natural Gas
- Flooring
- Carpet
- Tile
- Vinyl
- Room Count
- 12
- Other Sq Ft
- 426
- Garage Sq Ft
- 426
- Door Features
- French Doors
- Half Bathrooms
- 1
- Total Bathrooms
- 3
- Window Features
- Insulated Window(s)
- Laundry Features
- Laundry Room
- Upper Level
- Main Level Sq Ft
- 1567
- Interior Features
- Attic Stairs Pulldown
- Main Level Garage
- Yes
- Security Features
- Carbon Monoxide Detector(s)
- Security System
- Upper Level Sq Ft
- 1857
- Fireplace Features
- Living Room
- Main Level Bedrooms
- 0
- Upper Level Bedrooms
- 4
- Main Level Full Baths
- 0
- Main Level Half Baths
- 1
- Upper Level Full Baths
- 2
- Upper Level Half Baths
- 0
Dwelling And Structure
- Construction Type
- Site Built
- Architectural Style
- Transitional
Square Footage And Levels
- Levels
- Two
- Above Grade Finished Area
- 3424
Parking And Garage
- Open Parking
- true
- Parking Features
- Driveway
- Attached Garage
- Garage Door Opener
- Garage Faces Front
- Open Parking Spaces
- 2
Exterior Features
- Roof
- Composition
- Construction Materials
- Stone Veneer
- Vinyl
- Patio And Porch Features
- Front Porch
- Patio
- Rear Porch
Lot And Land
- Fencing
- Back Yard
- Fenced
- Lot Features
- Level
- Wooded
- Lot Size Acres
- 0.18
- Lot Size Units
- Acres
Basement And Foundation
- Foundation Details
- Slab
Utilities
- Sewer
- Public Sewer
- Utilities
- Cable Available
- Fiber Optics
- Natural Gas
- Underground Utilities
- Wired Internet Available
- Water Source
- City
Financial Information
- Hoa Dues
- Mandatory
- City Taxes Paid To
- Charlotte
Zoning And Restrictions
- Zoning
- MX-1
- Restrictions
- Architectural Review
- Rental – See Restrictions Description
- Subdivision
- Subject To Ccrs
- Yes
- Restrictions Description
- Please verify all with HOA and CCR'S
Listed by Diana Brandon (336-287-7558) · Lifestyle Realty & Associates (336-287-7558)
Location
- Address
- 6934 Evanton Loch Road
- City
- Charlotte, NC 28278
- Community
- Berewick

Details provided by CANOPYMLS as Distributed by MLS Grid and may not match the public record.
IDX information is provided exclusively for consumers’ personal, non-commercial use only; it may not be used for any purpose other than to identify prospective properties consumers may be interested in purchasing. Data is deemed reliable but is not guaranteed accurate by the MLS GRID. Use of this site may be subject to an end user license agreement.
Based on information submitted to the MLS GRID as of Sep 25, 2026. All data is obtained from various sources and may not have been verified by broker or MLS GRID. Supplied Open House Information is subject to change without notice. All information should be independently reviewed and verified for accuracy. Properties may or may not be listed by the office/agent presenting the information.
Some IDX listings have been excluded from this website.
Any use by you of search facilities of data on the site, other than by a consumer looking to purchase real estate, is prohibited.
DMCA Notice: Palmetto Park Realty respects the intellectual property rights of others. If you believe that your work has been copied in a way that constitutes copyright infringement, please provide our designated agent with written notice containing the following information: (1) identification of the copyrighted work claimed to have been infringed; (2) identification of the material that is claimed to be infringing; (3) your contact information; (4) a statement that you have a good faith belief that use of the material is not authorized; and (5) a statement that the information in the notification is accurate and you are authorized to act on behalf of the copyright owner.
Please send DMCA notices to: hello@palmettopark.com