6740 Newhall Road
Charlotte, NC 28270
$488/Sq Ft
5 bd · 6 ba · 5,832 sqft · $488/sqft
About This Home
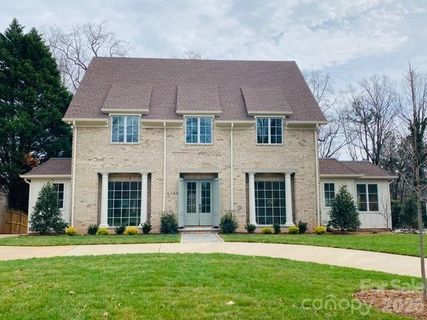
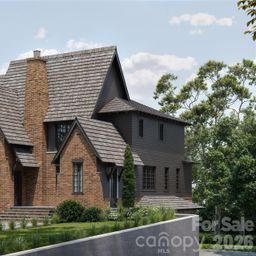
Experience refined living in one of Charlotte’s most desired neighborhoods. 6740 Newhall Road is a statement of modern luxury—new construction crafted with timeless elegance and an eye for elevated detail. With more than 5,800 square feet, 5 bedrooms, and 6.5 baths, this home delivers the scale, sophistication, and lifestyle today’s discerning buyer expects.
The moment you step inside, the home’s thoughtful design becomes clear. The main level offers flexible bedroom suite options, perfect for guests, work, or private retreat spaces. The gourmet kitchen is a showstopper, featuring paneled cabinetry, a full size wine tower, and an oversized island designed for both everyday living and high end entertaining. The wet bar, wrapped in full slab marble and finished with sleek metal cabinetry, elevates the home’s modern aesthetic.
Upstairs, the primary suite feels like a boutique hotel—spacious, serene, and beautifully appointed with 2 separate closets. Three additional ensuite bedrooms provide comfort and privacy alike. Outside, the covered rear porch with outdoor fireplace creates a seamless extension of the living space, perfect for year round gatherings.
The detached two car garage enhances the home’s stately presence, while the .37 acre lot offers room to design your dream outdoor oasis.
The full walkout lower level adds another layer of luxury and flexibility, featuring its own private entrance, covered patio with fireplace, finished rec room/bedroom, walk in closet, full bath, and thoughtfully designed entertainment space. It’s an ideal setup for multigenerational living, a private guest suite, or a sophisticated gathering space.
Set in one of Charlotte’s most established communities, this home offers unmatched access to SouthPark or Uptown, along with premier private school options just moments away. New construction of this caliber—within a neighborhood of this pedigree—is a rare opportunity.
This is luxury living at its most effortless and refined.
Property Details
Interior Details
- Heating
- Central
- Heat Pump
- Natural Gas
- Zoned
- Flooring
- Carpet
- Marble
- Slate
- Stone
- Tile
- Wood
- Sqftmain
- 2978
- Roomcount
- 16
- Sqftlower
- 484
- Sqftthird
- 0
- Sqftupper
- 2370
- Sqftgarage
- 576
- Bedroommain
- 1
- Bedroomupper
- 4
- Fullbathmain
- 1
- Halfbathmain
- 1
- Door Features
- Pocket Doors
- Sliding Doors
- Fullbathlower
- 1
- Fullbathupper
- 4
- Half Bathrooms
- 1
- Total Bathrooms
- 7
- Laundry Features
- Electric Dryer Hookup
- Inside
- Laundry Room
- Main Level
- Sink
- Washer Hookup
- Interior Features
- Attic Stairs Pulldown
- Breakfast Bar
- Built-in Features
- Cable Prewire
- Drop Zone
- Entrance Foyer
- Garden Tub
- Kitchen Island
- Open Floorplan
- Storage
- Walk-In Closet(s)
- Wet Bar
- Mainlevelgarageyn
- 1
- Security Features
- Carbon Monoxide Detector(s)
- Smoke Detector(s)
- Sqftunheatedtotal
- 0
- Fireplace Features
- Family Room
- Gas Log
- Gas Starter
- Gas Unvented
- Outside
- Porch
- Sqfttotalpropertyhla
- 5832
- Lowerleveldescription
- Entire Level Above Grade
Dwelling And Structure
- Architectural Style
- Traditional
Square Footage And Levels
- Levels
- Two
- Above Grade Finished Area
- 5832
- Below Grade Finished Area
- 0
Parking And Garage
- Covered Spaces
- 2
- Parking Features
- Circular Driveway
- Driveway
- Detached Garage
- Garage Door Opener
- Garage Faces Front
- Keypad Entry
Exterior Features
- Roof
- Architectural Shingle
- Rubber
- Exterior Features
- In-Ground Irrigation
- Construction Materials
- Brick Full
- Fiber Cement
- Hardboard Siding
- Wood
- Patio And Porch Features
- Covered
- Deck
- Patio
- Rear Porch
- Side Porch
Lot And Land
- Fencing
- Partial
- Lot Size Units
- Acres
- Lot Size Dimensions
- 90x178x115x165
Basement And Foundation
- Basement
- Daylight
- Exterior Entry
- Finished
- Storage Space
- Walk-Out Access
- Foundation Details
- Crawl Space
Utilities
- Sewer
- Public Sewer
- Utilities
- Cable Available
- Electricity Connected
- Natural Gas
- Underground Utilities
- Wired Internet Available
- Water Source
- City
Financial Information
- Citytaxespaidto
- Charlotte
Zoning And Restrictions
- Zoningspecification
- N1- A
Listed by David DuBose (704-578-4278) · David H. DuBose (704-578-4278)
Location
- Address
- 6740 Newhall Road
- City
- Charlotte, NC 28270
- Community
- Lansdowne
Schools
- Elementary
- Lansdowne
- Middle
- McClintock
- High
- East Mecklenburg
School assignments may change. Contact the school district to confirm.

Details provided by CANOPYMLS as Distributed by MLS Grid and may not match the public record.
IDX information is provided exclusively for consumers’ personal, non-commercial use only; it may not be used for any purpose other than to identify prospective properties consumers may be interested in purchasing. Data is deemed reliable but is not guaranteed accurate by the MLS GRID. Use of this site may be subject to an end user license agreement.
Based on information submitted to the MLS GRID as of Jun 11, 2026. All data is obtained from various sources and may not have been verified by broker or MLS GRID. Supplied Open House Information is subject to change without notice. All information should be independently reviewed and verified for accuracy. Properties may or may not be listed by the office/agent presenting the information.
Some IDX listings have been excluded from this website.
Any use by you of search facilities of data on the site, other than by a consumer looking to purchase real estate, is prohibited.
DMCA Notice: Palmetto Park Realty respects the intellectual property rights of others. If you believe that your work has been copied in a way that constitutes copyright infringement, please provide our designated agent with written notice containing the following information: (1) identification of the copyrighted work claimed to have been infringed; (2) identification of the material that is claimed to be infringing; (3) your contact information; (4) a statement that you have a good faith belief that use of the material is not authorized; and (5) a statement that the information in the notification is accurate and you are authorized to act on behalf of the copyright owner.
Please send DMCA notices to: hello@palmettopark.com
Free account needed — create one to continue viewing homes.
Members see everything — free👋 Still browsing Lansdowne?
See everything on 6740 Newhall Road
Full photos, price history, and every active & pending home in Lansdowne with a free account.
 1 / 48
- ✓ Full price & tax history for this home
- ✓ Every active & pending Lansdowne listing
- ✓ Price-drop & new-listing alerts — you control them
Palmetto Park Realty Team
 $3.5M
$3.5M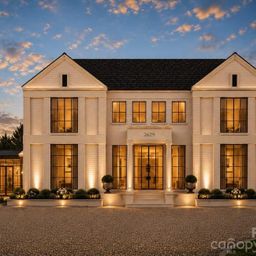 $3M
$3M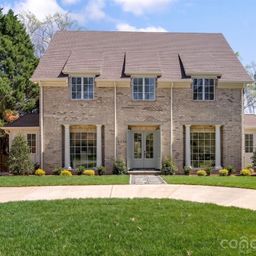 $2.9M
$2.9M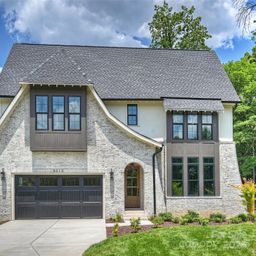 $1.75M
 $1.4M
$1.4M $1.15M
Check your messages
Enter your 6-digit code
We sent a code to .
You're in — want text alerts too?
Verify your number and we'll text you price drops and new Lansdowne listings. 1–2 texts a month, stop anytime.
You're in
Enjoy full access to 6740 Newhall Road and every home on Palmetto Park.