6607 Indian Lane
Charlotte, NC 28213
Est. $2,761/mo20% down · 7.125% · 30-yrAdjust
- P&I$2,344
- Taxes$272
- Insurance$145
- PMI$0
- HOA$0
Principal, interest, property tax, insurance & HOA. Estimate only — not a loan offer.
$244/Sq Ft
3 bd · 2 ba · 1,780 sqft · $244/sqft
About This Home
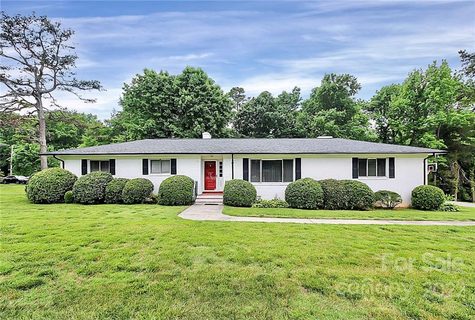
Welcome to 6607 Indian Lane! Prime location with easy access to UNCC, CATS light rail, plus all the surrounding area has to offer. Top Golf, Ikea, retail and fabulous dining all within a 5-minute drive.
This area has experienced a great deal of renewal both with road improvements as well as many renovated homes and new construction. Close to N. Tryon and 85, this city house has the feel of country life with a large .
44 acre lot. Owners lovingly fenced in part of the back yard to make an organic gardener's paradise complete with chickens! This classic 1960's ranch has 3 generously sized bedrooms, 2.
5 baths, sprawling family room with fireplace for cozy winter evenings, and eat-in vintage kitchen with fireplace. Other features include a private primary retreat—well-appointed, serene, and ready for unwinding at the end of the day in the glamorous primary bath - gorgeous tile work in the shower and floor as well as a vessel tub and dual sink vanity! The oversized 2-car garage comfortably fits two cars and yard equipment.
Updates to this home in the past several years include exterior paint, retaining wall replacement, water heater replacement, addition of a vapor barrier in crawl space, fencing for the back yard, removal of several large trees, primary bedroom and bath remodel, new carpet in family room, mostly fresh paint, replacement of rear slider door, creation of a third bedroom with closet addition, creation of laundry room and half bath in family room. Much of the heavy lifting has been done in transforming this into a functional floor plan and new homeowners can enjoy as-is or make it their own. Welcome home!
Property history
-
Sep 4, 2026Listed for sale $434,900 ActiveListed 5 Days
-
Aug 4, 2022Sold $325,000 ClosedListed $350,000 · May 26, 2022 70 days on market
-
Jun 2, 2022Price reduced $350,000 ClosedWas $360,000
Show 1 more Show less
-
May 26, 2022Previously listed $350,000 Closed
Property Details
Interior Details
- Heating
- Natural Gas
- Flooring
- Carpet
- Tile
- Vinyl
- Wood
- Exclusions
- chicken coop and raised planting beds
- Room Count
- 9
- Other Sq Ft
- 74
- Garage Sq Ft
- 502
- Door Features
- Sliding Doors
- Storm Door(s)
- Half Bathrooms
- 1
- Total Bathrooms
- 3
- Laundry Features
- Electric Dryer Hookup
- Laundry Room
- Main Level
- Washer Hookup
- Main Level Sq Ft
- 1780
- Basement Bedrooms
- 0
- Interior Features
- Attic Stairs Pulldown
- Entrance Foyer
- Walk-In Closet(s)
- Main Level Garage
- Yes
- Fireplace Features
- Family Room
- Gas
- Kitchen
- Basement Full Baths
- 0
- Basement Half Baths
- 0
- Main Level Bedrooms
- 3
- Lower Level Bedrooms
- 0
- Third Level Bedrooms
- 0
- Upper Level Bedrooms
- 0
- Main Level Full Baths
- 2
- Main Level Half Baths
- 1
- Lower Level Full Baths
- 0
- Lower Level Half Baths
- 0
- Third Level Full Baths
- 0
- Third Level Half Baths
- 0
- Upper Level Full Baths
- 0
- Upper Level Half Baths
- 0
- Second Living Quarters Bedrooms
- 0
- Second Living Quarters Full Baths
- 0
- Second Living Quarters Half Baths
- 0
Dwelling And Structure
- Construction Type
- Site Built
Square Footage And Levels
- Levels
- One
- Above Grade Finished Area
- 1780
Parking And Garage
- Parking Features
- Driveway
- Attached Garage
- Garage Faces Side
Exterior Features
- Construction Materials
- Brick Full
- Patio And Porch Features
- Rear Porch
Lot And Land
- Fencing
- Back Yard
- Lot Size Acres
- 0.44
- Lot Size Units
- Acres
Basement And Foundation
- Foundation Details
- Crawl Space
Utilities
- Sewer
- Public Sewer
- Water Source
- Well
Financial Information
- City Taxes Paid To
- Charlotte
Zoning And Restrictions
- Zoning
- N1-A
Listed by Renee Austin Elkin (704-957-4991) · Southern Homes of the Carolinas, Inc (704-896-2000)
Location
- Address
- 6607 Indian Lane
- City
- Charlotte, NC 28213
- Community
- Mecklenburg Acres
Schools
- Elementary
- Newell
- Middle
- Martin Luther King Jr
- High
- Julius L. Chambers
School assignments may change. Contact the school district to confirm.

Details provided by CANOPYMLS as Distributed by MLS Grid and may not match the public record.
IDX information is provided exclusively for consumers’ personal, non-commercial use only; it may not be used for any purpose other than to identify prospective properties consumers may be interested in purchasing. Data is deemed reliable but is not guaranteed accurate by the MLS GRID. Use of this site may be subject to an end user license agreement.
Based on information submitted to the MLS GRID as of Sep 9, 2026. All data is obtained from various sources and may not have been verified by broker or MLS GRID. Supplied Open House Information is subject to change without notice. All information should be independently reviewed and verified for accuracy. Properties may or may not be listed by the office/agent presenting the information.
Some IDX listings have been excluded from this website.
Any use by you of search facilities of data on the site, other than by a consumer looking to purchase real estate, is prohibited.
DMCA Notice: Palmetto Park Realty respects the intellectual property rights of others. If you believe that your work has been copied in a way that constitutes copyright infringement, please provide our designated agent with written notice containing the following information: (1) identification of the copyrighted work claimed to have been infringed; (2) identification of the material that is claimed to be infringing; (3) your contact information; (4) a statement that you have a good faith belief that use of the material is not authorized; and (5) a statement that the information in the notification is accurate and you are authorized to act on behalf of the copyright owner.
Please send DMCA notices to: hello@palmettopark.com