6543 Fire Lily Lane
Charlotte, NC 28216
Est. $2,387/mo — See my rate
$225/Sq Ft
3 bd · 2 ba · 1,725 sqft · $225/sqft
HOA & Association
About This Home
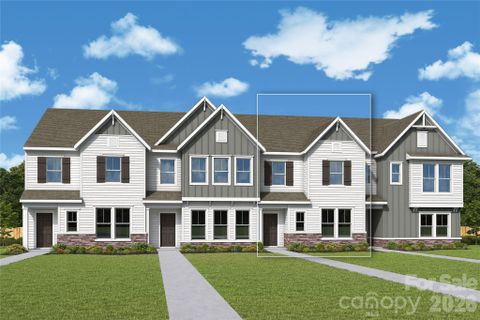
Welcome to The Magpie, a thoughtfully designed townhome that perfectly blends function and comfort. Construction expertise and improved livability are the heart of every design decision put into crafting this new home in Westwood Reserve. The family and dining areas flow together to create a bright, welcoming atmosphere from the moment you step through the front door.
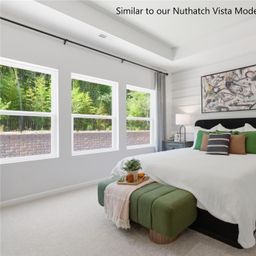
A streamlined kitchen anchors the first floor with a center island, highlighted by beautifully lightly stained Sinclair birch cabinets and quartz countertops that bring warmth and elegance to the home’s modern, effortless culinary layout. Enjoy the convenience of a 2 car side-by-side attached garage for cars and extra storage. Upstairs, the spacious Owner’s Retreat provides a peaceful escape with 9ft.
ceilings and a tray ceiling. Walk into a contemporary Owner’s Bath and an oversized walk-in closet. Two additional bedrooms share a full bath on the upper level as well as a spacious laundry door.
Westwood Reserve offers an abundance of amenities very unique to townhomes. Spend the day laying out at our resort style pool, or play a friendly game of pickleball with neighbors or friends. The large Pavilion is the perfect place to gather around and grille burgers and hotdogs on one of our several grilling stations on a sunny afternoon.
Large and small dog parks are also located in the community for your furry pet to stretch their legs chasing their favorite ball. Come check out this new David Weekley Home community conveniently located 10-15 minutes from Uptown Charlotte where smart design meets comfortable living with all the top-notch amenities at your fingertips.
Property Details
Interior Details
- Heating
- Electric
- Fresh Air Ventilation
- Zoned
- Flooring
- Carpet
- Vinyl
- Sqftmain
- 640
- Roomcount
- 10
- Sqftlower
- 0
- Sqftthird
- 0
- Sqftupper
- 1085
- Sqftgarage
- 443
- Bedroommain
- 0
- Entry Level
- 1
- Bedroomupper
- 3
- Fullbathmain
- 0
- Halfbathmain
- 1
- Fullbathupper
- 2
- Halfbathupper
- 0
- Half Bathrooms
- 1
- Total Bathrooms
- 3
- Window Features
- Insulated Window(s)
- Laundry Features
- Electric Dryer Hookup
- Laundry Room
- Upper Level
- Interior Features
- Attic Stairs Pulldown
- Kitchen Island
- Open Floorplan
- Pantry
- Split Bedroom
- Walk-In Closet(s)
- Mainlevelgarageyn
- 1
- Security Features
- Security System
- Sqftunheatedtotal
- 0
- Sqfttotalpropertyhla
- 1725
Dwelling And Structure
- Green Sustainability
- Advanced Framing
Square Footage And Levels
- Levels
- Two
- Above Grade Finished Area
- 1725
- Below Grade Finished Area
- 0
Parking And Garage
- Parking Features
- Driveway
- Attached Garage
- Garage Door Opener
- Garage Faces Rear
- On Street
Exterior Features
- Roof
- Architectural Shingle
- Exterior Features
- Lawn Maintenance
- Construction Materials
- Stone Veneer
- Vinyl
Lot And Land
- Lot Features
- Level
- Wooded
- Lot Size Acres
- 0.05
- Lot Size Units
- Acres
Basement And Foundation
- Foundation Details
- Slab
Utilities
- Sewer
- Public Sewer
- Utilities
- Wired Internet Available
- Water Source
- City
Financial Information
- Citytaxespaidto
- Charlotte
- Hoasubjecttodues
- Mandatory
Zoning And Restrictions
- Zoningspecification
- Residential
Listed by Missy Giblin (704-606-0737) · David Weekley Homes (704-972-4200)
Location
- Address
- 6543 Fire Lily Lane
- City
- Charlotte, NC 28216
- Community
- Westwood Reserve
Schools
- Elementary
- Hornets Nest
- Middle
- Ranson
- High
- Hopewell
School assignments may change. Contact the school district to confirm.

Details provided by CANOPYMLS as Distributed by MLS Grid and may not match the public record.
IDX information is provided exclusively for consumers’ personal, non-commercial use only; it may not be used for any purpose other than to identify prospective properties consumers may be interested in purchasing. Data is deemed reliable but is not guaranteed accurate by the MLS GRID. Use of this site may be subject to an end user license agreement.
Based on information submitted to the MLS GRID as of Jul 27, 2026. All data is obtained from various sources and may not have been verified by broker or MLS GRID. Supplied Open House Information is subject to change without notice. All information should be independently reviewed and verified for accuracy. Properties may or may not be listed by the office/agent presenting the information.
Some IDX listings have been excluded from this website.
Any use by you of search facilities of data on the site, other than by a consumer looking to purchase real estate, is prohibited.
DMCA Notice: Palmetto Park Realty respects the intellectual property rights of others. If you believe that your work has been copied in a way that constitutes copyright infringement, please provide our designated agent with written notice containing the following information: (1) identification of the copyrighted work claimed to have been infringed; (2) identification of the material that is claimed to be infringing; (3) your contact information; (4) a statement that you have a good faith belief that use of the material is not authorized; and (5) a statement that the information in the notification is accurate and you are authorized to act on behalf of the copyright owner.
Please send DMCA notices to: hello@palmettopark.com
Free account needed — create one to continue viewing homes.
Members see everything — free👋 Still browsing Westwood Reserve?
See everything on 6543 Fire Lily Lane
Full photos, price history, and every active & pending home in Westwood Reserve with a free account.
 1 / 7
1 / 7- ✓ Full price & tax history for this home
- ✓ Every active & pending Westwood Reserve listing
- ✓ Price-drop & new-listing alerts — you control them
Palmetto Park Realty Team
 $400K
$400K $399K
$399K $399K
$399K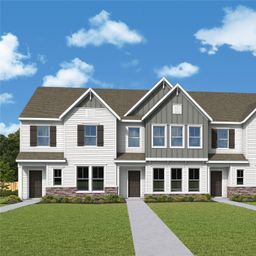 $399K
$399K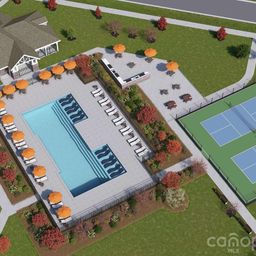 $395K
$395K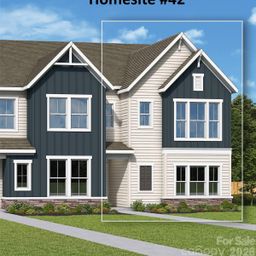 $394K
$394KCheck your messages
Enter your 6-digit code
We sent a code to .
You're in — want text alerts too?
Verify your number and we'll text you price drops and new Westwood Reserve listings. 1–2 texts a month, stop anytime.
You're in
Enjoy full access to 6543 Fire Lily Lane and every home on Palmetto Park.