630 Ashworth Road
Charlotte, NC 28211
Est. $14,568/mo20% down · 7.125% · 30-yrAdjust
- P&I$12,369
- Taxes$1,434
- Insurance$765
- PMI$0
- HOA$0
Principal, interest, property tax, insurance & HOA. Estimate only — not a loan offer.
$522/Sq Ft
4 bd · 3 ba · 4,393 sqft · $522/sqft
Open House
About This Home
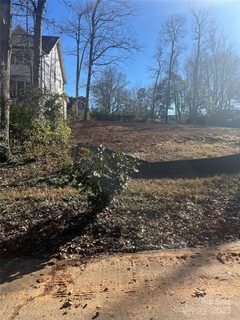
Discover exceptional new construction by BDI Building Group (formerly Bungalow Designs), a respected Charlotte luxury home builder for over 20 years, with projects featured in Home Design & Decor and Axios Charlotte. Tucked away at the end of a quiet street overlooking wooded Grayson Neighborhood Park, this beautifully crafted Cotswold residence blends timeless design with modern luxury. Expansive ceilings, dramatic architectural details, custom millwork, and high-end finishes create an inviting sense of space and sophistication.
The chef's kitchen features premium JennAir appliances, a 6-burner gas cooktop, and a separate scullery with a second sink, dishwasher, and icemaker. A dry bar with built-in beverage refrigerator connects the kitchen and scullery, while a charming eat-in dining nook offers a casual gathering space. Designed for effortless entertaining, the open-concept living area features fully expandable glass patio doors that open to a grilling porch and covered patio with gas fireplace.
A fully fenced backyard provides privacy and room for a pool. Upstairs, four spacious bedrooms, three full baths, and a thoughtfully designed laundry room with farmhouse sink and abundant storage offer everyday comfort and convenience. The finished basement provides flexible space for a home office, fitness studio, or recreation room.
Quality construction includes a sealed and conditioned crawlspace and an EV charger in the garage. Enjoy the tranquility of a wooded park setting just minutes from Uptown Charlotte and SouthPark. An exceptional opportunity to own a thoughtfully crafted luxury home in one of Charlotte's most desirable neighborhoods.
Property history
-
Oct 22, 2026Listed for sale $2,295,000 ActiveCDOM: 61 days
-
Oct 6, 2026Status changed to Off Market $2,295,000 Off MarketActive -> Off Market
-
Aug 7, 2026Listed for sale $2,295,000 ActiveCDOM: 61 days
Show 4 more Show less
-
Aug 7, 2026Previously listed $2,295,000 Off Market
-
Feb 28, 2025Sold $590,000 ClosedListed $629,000 · Jun 4, 2024 269 days on market
-
Dec 18, 2024Price reduced $629,000 ClosedWas $639,900
-
Jun 4, 2024Previously listed $629,000 Closed
Property Details
Interior Details
- Heating
- Central
- Natural Gas
- Flooring
- Tile
- Wood
- Room Count
- 11
- Half Bathrooms
- 1
- Total Bathrooms
- 4
- Laundry Features
- Gas Dryer Hookup
- Laundry Room
- Upper Level
- Washer Hookup
- Other - See Remarks
- Main Level Sq Ft
- 1798
- Interior Features
- Attic Stairs Pulldown
- Drop Zone
- Kitchen Island
- Open Floorplan
- Upper Level Sq Ft
- 2155
- Fireplace Features
- Gas Log
- Gas Unvented
- Great Room
- Porch
- Main Level Bedrooms
- 0
- Upper Level Bedrooms
- 4
- Main Level Full Baths
- 0
- Main Level Half Baths
- 1
- Upper Level Full Baths
- 3
- Upper Level Half Baths
- 0
Dwelling And Structure
- Construction Type
- Site Built
Square Footage And Levels
- Levels
- Two
- Above Grade Finished Area
- 3953
- Below Grade Finished Area
- 440
Parking And Garage
- Parking Features
- Driveway
- Electric Vehicle Charging Station(s)
- Attached Garage
- Garage Door Opener
- Garage Faces Front
- Keypad Entry
Exterior Features
- Construction Materials
- Brick Partial
- Hardboard Siding
- Patio And Porch Features
- Covered
- Rear Porch
Lot And Land
- Lot Size Acres
- 0.23
- Lot Size Units
- Acres
- Lot Size Dimensions
- 50 x 200
Basement And Foundation
- Basement
- Basement Garage Door
- Finished
- Interior Entry
- Storage Space
- Walk-Out Access
- Foundation Details
- Basement
- Crawl Space
Utilities
- Sewer
- Public Sewer
- Water Source
- City
Financial Information
- Hoa Dues
- No
- City Taxes Paid To
- Charlotte
Zoning And Restrictions
- Zoning
- N1-B
- Subject To Ccrs
- No
Listed by Perrin Morse (980-420-1937) · Savvy + Co Real Estate (704-330-8326)
Location
- Address
- 630 Ashworth Road
- City
- Charlotte, NC 28211
- Community
- Cotswold
Schools
- Elementary
- Billingsville Cotswold
- Middle
- Alexander Graham
- High
- Myers Park
School assignments may change. Contact the school district to confirm.

Details provided by CANOPYMLS as Distributed by MLS Grid and may not match the public record.
IDX information is provided exclusively for consumers’ personal, non-commercial use only; it may not be used for any purpose other than to identify prospective properties consumers may be interested in purchasing. Data is deemed reliable but is not guaranteed accurate by the MLS GRID. Use of this site may be subject to an end user license agreement.
Based on information submitted to the MLS GRID as of Oct 23, 2026. All data is obtained from various sources and may not have been verified by broker or MLS GRID. Supplied Open House Information is subject to change without notice. All information should be independently reviewed and verified for accuracy. Properties may or may not be listed by the office/agent presenting the information.
Some IDX listings have been excluded from this website.
Any use by you of search facilities of data on the site, other than by a consumer looking to purchase real estate, is prohibited.
DMCA Notice: Palmetto Park Realty respects the intellectual property rights of others. If you believe that your work has been copied in a way that constitutes copyright infringement, please provide our designated agent with written notice containing the following information: (1) identification of the copyrighted work claimed to have been infringed; (2) identification of the material that is claimed to be infringing; (3) your contact information; (4) a statement that you have a good faith belief that use of the material is not authorized; and (5) a statement that the information in the notification is accurate and you are authorized to act on behalf of the copyright owner.
Please send DMCA notices to: hello@palmettopark.com