6128 Lake Providence Lane
Charlotte, NC 28277
Est. $5,872/mo20% down · 7.125% · 30-yrAdjust
- P&I$4,986
- Taxes$578
- Insurance$308
- PMI$0
- HOA$0
Principal, interest, property tax, insurance & HOA. Estimate only — not a loan offer.
$263/Sq Ft
4 bd · 3 ba · 3,516 sqft · $263/sqft
About This Home
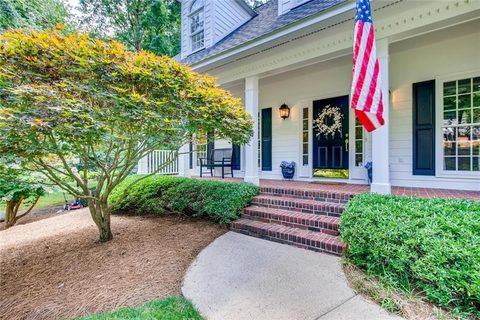
Welcome to this Cape Cod inspired home in Lake Providence Estates where timeless character meets gracious living—and a little bit of fun. From the moment you arrive, the grand rocking-chair front porch welcomes you home, setting the tone for the warmth, charm, and beautiful architectural details found throughout. Thoughtfully crafted and wonderfully inviting, this home is filled with the kind of details that give a property its own personality. Handsome exterior accents, beautiful millwork, floor-to-ceiling windows, and character-filled interiors create a timeless Cape Cod feel that is both elegant and exceptionally comfortable. The beautiful foyer leads to a charming front office/den, complete with custom glass barn doors and lovely moldings. The kitchen delivers everything you would hope for, with a gas range, granite countertops, abundant cabinetry, and plenty of room to gather. Just off the kitchen, the screened porch extends the living space outdoors and creates the perfect spot for quiet moments, evening cocktails, or effortless entertaining. A cozy dining area framed by a bay window flows into the spacious great room, where a fireplace and built-ins create an inviting place to settle. Walls of
windows bring the outdoors in while offering lovely views of the private backyard. And what a backyard! Designed for both relaxing and entertaining, the outdoor space features a custom paver patio, hot tub, maintenance-free premium artificial turf, and a fenced yard— beautiful, private, and ready to enjoy. The main level owner's suite is its own peaceful retreat, featuring dual closets and a spa-like bath designed to unwind and recharge at the end of the day. But upstairs is where this home reveals one of its most delightful surprises. The upper level feels like its own private living quarters, offering incredible flexibility for guests, extended stays, hobbies, or simply giving everyone a little more room to spread out. A kitchen and spacious bonus room can be accessed privately from the garage via the back stairs or through the main home. Three generously sized bedrooms, two baths, and abundant closet and storage space complete
this exceptional second living area. There are endless possibilities upstairs from multi-generational living, college student, even rental income. Full of personality, thoughtful design, and timeless style, this is a home made for living well—It strikes that wonderful balance between elegance and ease. And then there is the setting. Nestled within Lake Providence Estates, this exceptional property offers a peaceful, private retreat while remaining wonderfully convenient to everything Ballantyne has to offer. Surrounded by nature and tucked away from the pace of everyday life, it is a place to gather, recharge, and enjoy the simple luxury of having space to truly feel at home. A rare opportunity; this is more than a beautiful home—it is a truly special lifestyle. A setting that is simply hard to find.
Property history
-
Oct 21, 2026Went pending $925,000 PendingActive -> Pending
-
Sep 29, 2026Listed for sale $925,000 PendingCDOM: 108 days
-
Sep 14, 2026Status changed to Off Market $899,900 Off MarketActive -> Off Market
Show 7 more Show less
-
Sep 1, 2026Price reduced $899,900 ActiveWas $924,000
-
Sep 1, 2026Price reduced $899,900 Off MarketWas $924,000
-
Aug 7, 2026Price reduced $924,000 ActiveWas $939,000
-
Jun 19, 2026Listed for sale $939,000 ActiveCDOM: 108 days
-
Jun 19, 2026Previously listed $899,900 Off Market
-
Sep 30, 2020Sold $615,000 ClosedListed $624,750 · Aug 2, 2020 59 days on market
-
Aug 2, 2020Previously listed $624,750 Closed
Property Details
Interior Details
- Heating
- Natural Gas
- Flooring
- Tile
- Vinyl
- Room Count
- 15
- Door Features
- French Doors
- Sliding Doors
- Half Bathrooms
- 1
- Unheated Sq Ft
- 145
- Total Bathrooms
- 4
- Window Features
- Insulated Window(s)
- Laundry Features
- Laundry Room
- Main Level Sq Ft
- 1782
- Interior Features
- Attic Walk In
- Central Vacuum
- Entrance Foyer
- Hot Tub
- Open Floorplan
- Storage
- Walk-In Closet(s)
- Main Level Garage
- Yes
- Upper Level Sq Ft
- 1734
- Fireplace Features
- Family Room
- Main Level Bedrooms
- 1
- Unheated Main Sq Ft
- 145
- Upper Level Bedrooms
- 3
- Main Level Full Baths
- 1
- Main Level Half Baths
- 1
- Upper Level Full Baths
- 2
- Upper Level Half Baths
- 0
Dwelling And Structure
- Construction Type
- Site Built
Square Footage And Levels
- Levels
- Two
- Above Grade Finished Area
- 3516
Parking And Garage
- Parking Features
- Driveway
- Attached Garage
- Garage Faces Side
Exterior Features
- Roof
- Architectural Shingle
- Exterior Features
- Hot Tub
- Construction Materials
- Brick Full
- Fiber Cement
- Patio And Porch Features
- Covered
- Front Porch
- Patio
- Screened
Lot And Land
- Fencing
- Back Yard
- Lot Size Acres
- 0.48
- Lot Size Units
- Acres
Basement And Foundation
- Foundation Details
- Crawl Space
Utilities
- Sewer
- Public Sewer
- Utilities
- Cable Available
- Natural Gas
- Solar
- Water Source
- City
Financial Information
- City Taxes Paid To
- Charlotte
Zoning And Restrictions
- Zoning
- N1-A
- Subject To Ccrs
- No
Listed by Mari-Beth Romeo Blackwell (704-763-9231) · Helen Adams Realty (704-341-0279)
Location
- Address
- 6128 Lake Providence Lane
- City
- Charlotte, NC 28277
- Community
- Lake Providence Estates
Schools
- Elementary
- Providence Spring
- Middle
- J.M. Robinson
- High
- Providence
School assignments may change. Contact the school district to confirm.

Details provided by CANOPYMLS as Distributed by MLS Grid and may not match the public record.
IDX information is provided exclusively for consumers’ personal, non-commercial use only; it may not be used for any purpose other than to identify prospective properties consumers may be interested in purchasing. Data is deemed reliable but is not guaranteed accurate by the MLS GRID. Use of this site may be subject to an end user license agreement.
Based on information submitted to the MLS GRID as of Oct 21, 2026. All data is obtained from various sources and may not have been verified by broker or MLS GRID. Supplied Open House Information is subject to change without notice. All information should be independently reviewed and verified for accuracy. Properties may or may not be listed by the office/agent presenting the information.
Some IDX listings have been excluded from this website.
Any use by you of search facilities of data on the site, other than by a consumer looking to purchase real estate, is prohibited.
DMCA Notice: Palmetto Park Realty respects the intellectual property rights of others. If you believe that your work has been copied in a way that constitutes copyright infringement, please provide our designated agent with written notice containing the following information: (1) identification of the copyrighted work claimed to have been infringed; (2) identification of the material that is claimed to be infringing; (3) your contact information; (4) a statement that you have a good faith belief that use of the material is not authorized; and (5) a statement that the information in the notification is accurate and you are authorized to act on behalf of the copyright owner.
Please send DMCA notices to: hello@palmettopark.com