6116 Robley Tate Court
Charlotte, NC 28270
Est. $3,955/mo20% down · 7.125% · 30-yrAdjust
- P&I$3,342
- Taxes$388
- Insurance$207
- PMI$0
- HOA$18
Principal, interest, property tax, insurance & HOA. Estimate only — not a loan offer.
$249/Sq Ft
4 bd · 2 ba · 2,491 sqft · $249/sqft
HOA & Association
About This Home
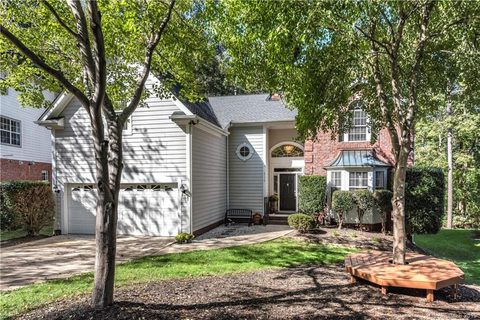
Wake up every morning with a nature preserve as your backyard view — and 7.5 miles of greenway trails literally steps from your door. This is the rare floor plan buyers search for — primary bedroom on the main level, thoughtfully designed with three additional bedrooms and a loft upstairs, giving everyone their own space.
Inside, hardwood floors flow through the foyer, great room, dining room, and kitchen, creating a warm, cohesive feel from the moment you walk in. The backyard views feel like you're living in the mountains with dense tree coverage between your backyard and the Greenway. The kitchen has white subway tile, newer appliances, and enough charm to make cooking feel like less of a chore.
Fresh interior paint throughout and an abundance of natural light make every room feel like you're on vacation. Storage is everywhere you need it — tucked throughout the home and into the two-car garage, so life actually has a place to land. Step outside and the backyard becomes its own destination.
Fully fenced with a treehouse the kids will claim immediately, plus a private walking trail connecting directly to the newly expanded McAlpine Creek Greenway — an easy bike ride or afternoon stroll to McAlpine Park. This is the kind of home that changes your daily routine in the best possible way. The owner is a licensed Real Estate Broker.
Property history
-
Aug 1, 2026Price reduced $620,000 ActiveWas $630,000
-
Jul 23, 2026Listed for sale $630,000 ActiveListed 93 Days
-
Jul 22, 2026Status changed to Off Market $630,000 Off MarketActive -> Off Market
Show 5 more Show less
-
Jun 12, 2026Previously listed $630,000 Off Market
-
Jan 6, 2020Sold $337,075 ClosedListed $365,000 · Oct 24, 2019 74 days on market
-
Oct 24, 2019Previously listed $365,000 Closed
-
Mar 29, 2012Sold $222,900 ClosedListed $229,900 · Jan 31, 2012 58 days on market
-
Jan 31, 2012Previously listed $229,900 Closed
Property Details
Interior Details
- Heating
- Central
- Flooring
- Carpet
- Laminate
- Linoleum
- Wood
- Main Level Sq Ft
- 1294
- Room Count
- 8
- Upper Level Sq Ft
- 1197
- Main Level Bedrooms
- 1
- Upper Level Bedrooms
- 3
- Main Level Full Baths
- 1
- Main Level Half Baths
- 1
- Upper Level Full Baths
- 1
- Upper Level Half Baths
- 0
- Half Bathrooms
- 1
- Total Bathrooms
- 3
- Laundry Features
- Laundry Room
- Main Level
- Unheated Main Sq Ft
- 21
- Interior Features
- Attic Walk In
- Garden Tub
- Open Floorplan
- Pantry
- Walk-In Closet(s)
- Whirlpool
- Main Level Garage
- Yes
- Security Features
- Smoke Detector(s)
- Unheated Sq Ft
- 76
- Unheated Upper Sq Ft
- 55
- Fireplace Features
- Gas
Dwelling And Structure
- Construction Type
- Site Built
Square Footage And Levels
- Levels
- Two
- Above Grade Finished Area
- 2491
Parking And Garage
- Parking Features
- Driveway
- Attached Garage
- Garage Door Opener
- Garage Faces Front
Exterior Features
- Roof
- Architectural Shingle
- Construction Materials
- Brick Partial
- Patio And Porch Features
- Deck
- Front Porch
Lot And Land
- Fencing
- Back Yard
- Lot Features
- Green Area
- Lot Size Acres
- 0.23
- Lot Size Units
- Acres
- Lot Size Dimensions
- 65x135
Basement And Foundation
- Foundation Details
- Crawl Space
Utilities
- Sewer
- Public Sewer
- Utilities
- Cable Available
- Underground Utilities
- Wired Internet Available
- Water Source
- City
Financial Information
- City Taxes Paid To
- Charlotte
- Hoa Dues
- Mandatory
Zoning And Restrictions
- Zoning
- N1-B
- Subject To Ccrs
- Yes
- Restrictions
- Deed
- Manufactured Home Not Allowed
- Modular Not Allowed
Listed by Tammy Gallagher (980-244-9898) · Gallagher Real Estate (941-962-8274)
Location
- Address
- 6116 Robley Tate Court
- City
- Charlotte, NC 28270
- Community
- Providence Commons

Details provided by CANOPYMLS as Distributed by MLS Grid and may not match the public record.
IDX information is provided exclusively for consumers’ personal, non-commercial use only; it may not be used for any purpose other than to identify prospective properties consumers may be interested in purchasing. Data is deemed reliable but is not guaranteed accurate by the MLS GRID. Use of this site may be subject to an end user license agreement.
Based on information submitted to the MLS GRID as of Aug 2, 2026. All data is obtained from various sources and may not have been verified by broker or MLS GRID. Supplied Open House Information is subject to change without notice. All information should be independently reviewed and verified for accuracy. Properties may or may not be listed by the office/agent presenting the information.
Some IDX listings have been excluded from this website.
Any use by you of search facilities of data on the site, other than by a consumer looking to purchase real estate, is prohibited.
DMCA Notice: Palmetto Park Realty respects the intellectual property rights of others. If you believe that your work has been copied in a way that constitutes copyright infringement, please provide our designated agent with written notice containing the following information: (1) identification of the copyrighted work claimed to have been infringed; (2) identification of the material that is claimed to be infringing; (3) your contact information; (4) a statement that you have a good faith belief that use of the material is not authorized; and (5) a statement that the information in the notification is accurate and you are authorized to act on behalf of the copyright owner.
Please send DMCA notices to: hello@palmettopark.com