610 Queens Road
Charlotte, NC 28207
Est. $14,734/mo20% down · 7.125% · 30-yrAdjust
- P&I$11,830
- Taxes$1,372
- Insurance$732
- PMI$0
- HOA$800
Principal, interest, property tax, insurance & HOA. Estimate only — not a loan offer.
$657/Sq Ft
4 bd · 3 ba · 3,342 sqft · $657/sqft
HOA & Association
About This Condo
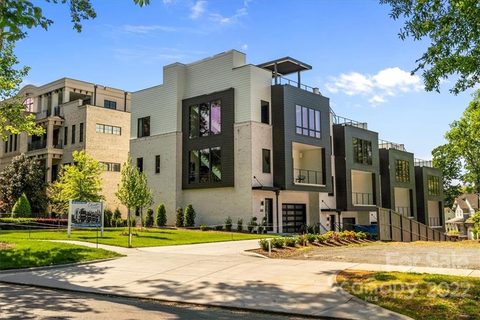
Prepare to be wowed by this spectacular end-unit condominium in the heart of Myers Park, offering 4 bedrooms, 3.5 baths and 3,342 sq. ft. of sophisticated living space, enhanced by more than $250K in post-closing upgrades. This newer-construction residence pairs striking modern design with elevated finishes, including white oak hardwood floors, oversized windows on three sides, automated shades, custom built-ins and a dramatic open staircase anchored by a soaring two-story window.
Designed for effortless entertaining, the open main level features a sleek gourmet kitchen with an oversized island, abundant cabinetry, walk-in pantry and top-of-the-line Wolf and Sub-Zero appliances, flowing seamlessly into the spacious living area with gas fireplace and covered outdoor space. A private elevator services every level and continues to the rooftop terrace, where a motorized pergola and impressive Uptown Charlotte skyline views create an exceptional setting for entertaining or unwinding.
The spacious primary suite offers a luxurious ensuite bath and generous walk-in closet, while additional bedrooms provide excellent flexibility for guests, a home office or additional living space. A fenced rear area, attached two-car garage with EV charging station, ample storage and thoughtfully curated details throughout complete this exceptional residence, delivering the privacy and feel of a custom home with the ease of lock-and-leave living in one of Charlotte’s most coveted locations.
Property history
-
Sep 18, 2026Listed for sale $2,195,000 ActiveJust listed today
-
Jun 21, 2022Sold $2,300,000 ClosedListed $2,400,000 · May 16, 2022 36 days on market
-
May 16, 2022Previously listed $2,400,000 Closed
Property Details
Interior Details
- Heating
- Central
- Electric
- Natural Gas
- Zoned
- Flooring
- Stone
- Wood
- Room Count
- 12
- Entry Level
- 1
- Lower Level
- Entire Level Above Grade
- Garage Sq Ft
- 447
- Door Features
- Sliding Doors
- Entry Location
- Main
- Half Bathrooms
- 1
- Total Bathrooms
- 4
- Laundry Features
- Laundry Room
- Sink
- Third Level
- Main Level Sq Ft
- 1187
- Interior Features
- Attic Walk In
- Built-in Features
- Drop Zone
- Elevator
- Entrance Foyer
- Kitchen Island
- Open Floorplan
- Pantry
- Storage
- Walk-In Closet(s)
- Walk-In Pantry
- Lower Level Sq Ft
- 780
- Main Level Garage
- Yes
- Security Features
- Carbon Monoxide Detector(s)
- Fire Sprinkler System
- Smoke Detector(s)
- Upper Level Sq Ft
- 1375
- Fireplace Features
- Gas
- Living Room
- Main Level Bedrooms
- 0
- Lower Level Bedrooms
- 1
- Upper Level Bedrooms
- 3
- Main Level Full Baths
- 0
- Main Level Half Baths
- 1
- Lower Level Full Baths
- 1
- Lower Level Half Baths
- 0
- Upper Level Full Baths
- 2
- Upper Level Half Baths
- 0
Dwelling And Structure
- Construction Type
- Site Built
- Accessibility Features
- Handicap Parking
Square Footage And Levels
- Levels
- Three
- Above Grade Finished Area
- 3342
Parking And Garage
- Parking Features
- Electric Vehicle Charging Station(s)
- Attached Garage
- Garage Door Opener
- Garage Faces Front
- On Street
Exterior Features
- Roof
- Flat
- Rubber
- Exterior Features
- In-Ground Irrigation
- Lawn Maintenance
- Rooftop Terrace
- Storage
- Construction Materials
- Brick Partial
- Fiber Cement
- Patio And Porch Features
- Awning(s)
- Balcony
- Covered
- Rear Porch
- Side Porch
- Other - See Remarks
Lot And Land
- Fencing
- Back Yard
- Fenced
- Privacy
- Lot Features
- Corner Lot
- Views
Basement And Foundation
- Foundation Details
- Slab
Waterfront And View
- View
- City
Utilities
- Sewer
- Public Sewer
- Water Source
- City
Financial Information
- Hoa Dues
- Mandatory
- City Taxes Paid To
- Charlotte
Zoning And Restrictions
- Zoning
- N2-B
- Restrictions
- Architectural Review
- Building
- Height
- Subject To Ccrs
- Yes
Listed by Jessica Grier (704-690-1303) · Corcoran HM Properties (704-552-9292)
Location
- Address
- 610 Queens Road
- City
- Charlotte, NC 28207
- Community
- Myers Park
Schools
- Elementary
- Eastover
- Middle
- Sedgefield
- High
- Myers Park
School assignments may change. Contact the school district to confirm.

Details provided by CANOPYMLS as Distributed by MLS Grid and may not match the public record.
IDX information is provided exclusively for consumers’ personal, non-commercial use only; it may not be used for any purpose other than to identify prospective properties consumers may be interested in purchasing. Data is deemed reliable but is not guaranteed accurate by the MLS GRID. Use of this site may be subject to an end user license agreement.
Based on information submitted to the MLS GRID as of Sep 18, 2026. All data is obtained from various sources and may not have been verified by broker or MLS GRID. Supplied Open House Information is subject to change without notice. All information should be independently reviewed and verified for accuracy. Properties may or may not be listed by the office/agent presenting the information.
Some IDX listings have been excluded from this website.
Any use by you of search facilities of data on the site, other than by a consumer looking to purchase real estate, is prohibited.
DMCA Notice: Palmetto Park Realty respects the intellectual property rights of others. If you believe that your work has been copied in a way that constitutes copyright infringement, please provide our designated agent with written notice containing the following information: (1) identification of the copyrighted work claimed to have been infringed; (2) identification of the material that is claimed to be infringing; (3) your contact information; (4) a statement that you have a good faith belief that use of the material is not authorized; and (5) a statement that the information in the notification is accurate and you are authorized to act on behalf of the copyright owner.
Please send DMCA notices to: hello@palmettopark.com