6073 Cougar Lane
Charlotte, NC 28269
Est. $2,077/mo20% down · 7.125% · 30-yrAdjust
- P&I$1,558
- Taxes$181
- Insurance$96
- PMI$0
- HOA$242
Principal, interest, property tax, insurance & HOA. Estimate only — not a loan offer.
$230/Sq Ft
2 bd · 2 ba · 1,254 sqft · $230/sqft
HOA & Association
About This Townhome
Immaculate, Fully Updated 2-Bedroom, 2.5-Bath Townhome – Move-In Ready!
Welcome to this immaculate, beautifully updated 2-bedroom, 2.5-bath townhome, offering modern style, comfort, and thoughtful upgrades throughout. Featuring a brand-new HVAC system installed in 2026, new tankless water heater installed in 2025, updated fixtures, and an inviting open-concept floor plan, this home is designed for effortless living.
The interior showcases gorgeous hardwood floors and a modern kitchen equipped with high-end stainless steel appliances and brand-new cabinetry featuring soft-close doors and drawers. The spacious family room offers a ceiling fan, a cozy fireplace, and a professionally mounted 70-inch TV, creating the perfect setting for relaxing or entertaining. Large front-facing windows fill the home with abundant natural light, flowing seamlessly into the generous breakfast area.
Sliding glass doors lead to a private, fenced-in backyard, providing the perfect outdoor retreat. A built-in storage shed adds convenient space for tools, seasonal items, and outdoor essentials.
Upstairs, the spacious primary suite features a private bathroom, walk-in closet, ceiling fan, and professionally mounted 65-inch TV. The second bedroom also includes a mounted 65-inch TV, ceiling fan, and its own separate bathroom, offering comfort and privacy for family members, guests, or roommates. Both bedrooms feature blackout blinds for enhanced privacy and light control.
With modern updates, stylish finishes, functional living spaces, and valuable upgrades throughout, this exceptional townhome is truly move-in ready. Don't miss the opportunity to enjoy comfortable, contemporary living in a home where the details have already been taken care of!
Property history
-
Oct 8, 2026Listed for sale $288,999 ActiveListed 6 Days
-
Feb 6, 2025Sold $274,000 ClosedListed $269,900 · Dec 6, 2024 62 days on market
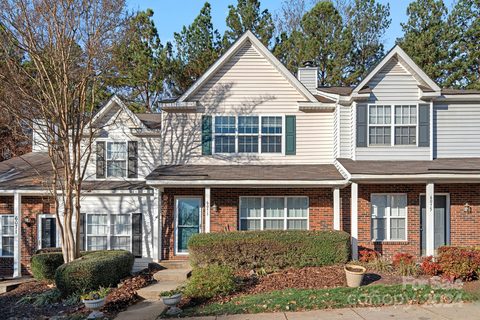
-
Dec 6, 2024Previously listed $269,900 Closed
Show 5 more Show less
-
Jan 27, 2017Sold $127,000 ClosedListed $129,900 · Oct 17, 2016 102 days on market
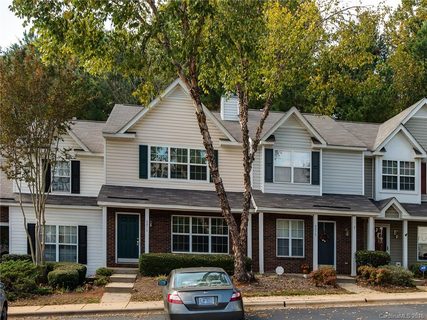
-
Dec 13, 2016Price reduced $129,900 ClosedWas $131,800
-
Oct 17, 2016Previously listed $129,900 Closed
-
Mar 31, 2014Sold $98,000 ClosedListed $99,000 · Dec 12, 2013 109 days on market
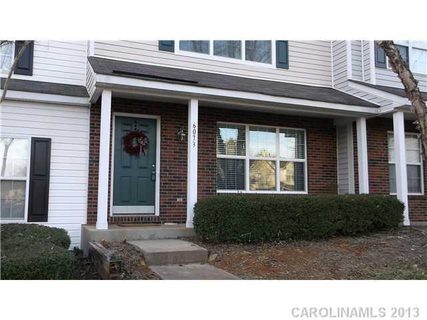
-
Dec 12, 2013Previously listed $99,000 Closed
Property Details
Interior Details
- Heating
- Forced Air
- Natural Gas
- Flooring
- Carpet
- Wood
- Room Count
- 8
- Entry Level
- 1
- Entry Location
- Main
- Half Bathrooms
- 1
- Unheated Sq Ft
- 20
- Total Bathrooms
- 3
- Laundry Features
- Main Level
- Main Level Sq Ft
- 638
- Interior Features
- Open Floorplan
- Upper Level Sq Ft
- 616
- Fireplace Features
- Gas Log
- Main Level Bedrooms
- 0
- Unheated Main Sq Ft
- 20
- Third Level Bedrooms
- 0
- Upper Level Bedrooms
- 2
- Main Level Full Baths
- 0
- Main Level Half Baths
- 1
- Third Level Full Baths
- 0
- Third Level Half Baths
- 0
- Upper Level Full Baths
- 2
- Upper Level Half Baths
- 0
Dwelling And Structure
- Construction Type
- Site Built
Square Footage And Levels
- Levels
- Two
- Above Grade Finished Area
- 1254
Parking And Garage
- Open Parking
- true
- Parking Features
- Assigned
- Open Parking Spaces
- 2
Exterior Features
- Roof
- Composition
- Exterior Features
- Storage
- Construction Materials
- Brick Partial
- Vinyl
Lot And Land
- Fencing
- Fenced
- Lot Features
- Level
- Lot Size Acres
- 0.03
- Lot Size Units
- Acres
- Lot Size Dimensions
- 21x54
Basement And Foundation
- Foundation Details
- Slab
Utilities
- Sewer
- Public Sewer
- Water Source
- City
Financial Information
- Hoa Dues
- Mandatory
- City Taxes Paid To
- Charlotte
Zoning And Restrictions
- Zoning
- R-12MF(CD)
- Subject To Ccrs
- Yes
Listed by Reggie McDavid (704-996-4007) · Reggie Realty, LLC (704-996-4007)
Location
- Address
- 6073 Cougar Lane
- City
- Charlotte, NC 28269
- Community
- Huntington Ridge
Schools
- Elementary
- David Cox Road
- Middle
- Ridge Road
- High
- Mallard Creek
School assignments may change. Contact the school district to confirm.

Details provided by CANOPYMLS as Distributed by MLS Grid and may not match the public record.
IDX information is provided exclusively for consumers’ personal, non-commercial use only; it may not be used for any purpose other than to identify prospective properties consumers may be interested in purchasing. Data is deemed reliable but is not guaranteed accurate by the MLS GRID. Use of this site may be subject to an end user license agreement.
Based on information submitted to the MLS GRID as of Oct 14, 2026. All data is obtained from various sources and may not have been verified by broker or MLS GRID. Supplied Open House Information is subject to change without notice. All information should be independently reviewed and verified for accuracy. Properties may or may not be listed by the office/agent presenting the information.
Some IDX listings have been excluded from this website.
Any use by you of search facilities of data on the site, other than by a consumer looking to purchase real estate, is prohibited.
DMCA Notice: Palmetto Park Realty respects the intellectual property rights of others. If you believe that your work has been copied in a way that constitutes copyright infringement, please provide our designated agent with written notice containing the following information: (1) identification of the copyrighted work claimed to have been infringed; (2) identification of the material that is claimed to be infringing; (3) your contact information; (4) a statement that you have a good faith belief that use of the material is not authorized; and (5) a statement that the information in the notification is accurate and you are authorized to act on behalf of the copyright owner.
Please send DMCA notices to: hello@palmettopark.com