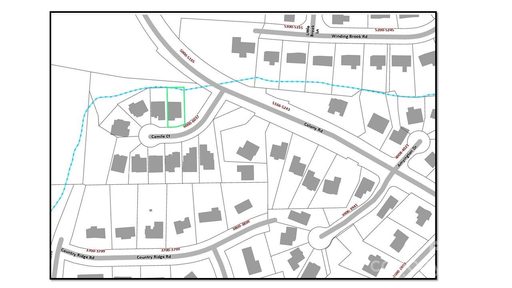
6020 Camile Court
Charlotte, NC 28226
Est. $12,537/mo20% down · 7.125% · 30-yrAdjust
- P&I$10,645
- Taxes$1,234
- Insurance$658
- PMI$0
- HOA$0
Principal, interest, property tax, insurance & HOA. Estimate only — not a loan offer.
$383/Sq Ft
5 bd · 5 ba · 5,150 sqft · $383/sqft
About This Home
This is the kind of home that almost never checks every box—serious square footage, custom-level finishes, an unbeatable SouthPark location, and craftsmanship by one of Charlotte’s most respected luxury builders, David Simonini.
Designed for the way people actually live, the main level delivers both style and function with hardwoods throughout, elevated custom finishes, and a layout that feels as impressive as it is practical. At the center of the home is a chef’s kitchen built to entertain, featuring an oversized island, Thermador appliance package, gas burner range, built-in refrigerator, and a walk-in pantry with incredible storage. The main-level primary suite is a true retreat with generous proportions and a spacious walk-in closet, while a private study/office with an attached full bath offers the flexibility to also serve as a main-level guest suite. A mud room and full laundry room add everyday convenience without sacrificing style.
Upstairs, you’ll find three additional bedrooms, each with its own en-suite bath and walk-in closet, plus a second laundry room, media room, and a huge recreation room above the garage—giving everyone plenty of space to spread out, relax, and entertain.
The basement level takes this home to another level entirely and could easily function as a true second living quarters. Complete with a full living room, kitchenette, full bathroom, and flexible bonus room, the space can be customized as an additional bedroom, home gym, media room, golf simulator room, private guest retreat, or whatever best fits your lifestyle.
All of this is set in one of Charlotte’s most desirable areas—SouthPark—within walking distance of some of the city’s best shopping and dining and zoned for highly regarded schools. For the amount of square footage, level of finish, hardwoods throughout, flexibility of the floor plan, and premier builder behind it, this represents an incredible opportunity in today’s market.
**Estimated completion is March 2027. With construction underway, some finishes and selections may still be available for the future owner to personalize—an increasingly rare opportunity to put your own touch on a custom luxury home without starting the building process from scratch.**
Property history
-
Sep 26, 2026Listed for sale $1,975,000 ActiveCDOM: 335 days
-
Sep 25, 2026Status changed to Off Market $1,975,000 Off MarketActive -> Off Market
-
Jun 22, 2026Price reduced $1,975,000 ActiveWas $1,995,000
Show 7 more Show less
-
Jun 1, 2026Previously listed $1,975,000 Off Market
-
May 30, 2026Status changed to Off Market $1,995,000 Off MarketActive -> Off Market
-
Feb 22, 2026Status changed to Off Market $725,000 Off MarketCanceled -> Off Market
-
Oct 24, 2025Previously listed $1,995,000 Off Market
-
Aug 10, 2025Previously listed $725,000 Off Market
-
Apr 25, 2025Sold $500,000 ClosedListed $600,000 · Nov 26, 2024 150 days on market
-
Nov 26, 2024Previously listed $600,000 Closed
Property Details
Interior Details
- Heating
- Central
- Flooring
- Tile
- Wood
- Room Count
- 23
- Half Bathrooms
- 0
- Total Bathrooms
- 5
- Laundry Features
- Laundry Room
- Main Level
- Upper Level
- Main Level Sq Ft
- 2039
- Interior Features
- Attic Walk In
- Breakfast Bar
- Built-in Features
- Cable Prewire
- Drop Zone
- Entrance Foyer
- Kitchen Island
- Open Floorplan
- Pantry
- Storage
- Walk-In Closet(s)
- Walk-In Pantry
- Main Level Garage
- Yes
- Upper Level Sq Ft
- 1889
- Fireplace Features
- Living Room
- Main Level Bedrooms
- 2
- Upper Level Bedrooms
- 3
- Main Level Full Baths
- 2
- Main Level Half Baths
- 0
- Upper Level Full Baths
- 3
- Upper Level Half Baths
- 0
Dwelling And Structure
- Construction Type
- Site Built
- Proposed Completion Date
- 2027-02-28
Square Footage And Levels
- Levels
- Three
- Above Grade Finished Area
- 3928
- Below Grade Finished Area
- 1222
Parking And Garage
- Parking Features
- Attached Garage
Exterior Features
- Roof
- Architectural Shingle
- Construction Materials
- Brick Full
- Fiber Cement
- Patio And Porch Features
- Covered
- Deck
- Porch
- Rear Porch
Lot And Land
- Lot Size Acres
- 0.19
- Lot Size Units
- Acres
Basement And Foundation
- Basement
- Finished
- Walk-Out Access
- Foundation Details
- Basement
Utilities
- Sewer
- Public Sewer
- Utilities
- Cable Available
- Electricity Connected
- Natural Gas
- Water Source
- City
Financial Information
- Hoa Dues
- No
- City Taxes Paid To
- Charlotte
Zoning And Restrictions
- Zoning
- N1-A
- Subject To Ccrs
- No
Listed by John Siddons (704-458-1843) · Berkshire Hathaway HomeServices Carolinas Realty (704-364-1580)
Location
- Address
- 6020 Camile Court
- City
- Charlotte, NC 28226
- Community
- Southpark
Schools
- Elementary
- Sharon
- Middle
- Carmel
- High
- South Mecklenburg
School assignments may change. Contact the school district to confirm.

Details provided by CANOPYMLS as Distributed by MLS Grid and may not match the public record.
IDX information is provided exclusively for consumers’ personal, non-commercial use only; it may not be used for any purpose other than to identify prospective properties consumers may be interested in purchasing. Data is deemed reliable but is not guaranteed accurate by the MLS GRID. Use of this site may be subject to an end user license agreement.
Based on information submitted to the MLS GRID as of Sep 27, 2026. All data is obtained from various sources and may not have been verified by broker or MLS GRID. Supplied Open House Information is subject to change without notice. All information should be independently reviewed and verified for accuracy. Properties may or may not be listed by the office/agent presenting the information.
Some IDX listings have been excluded from this website.
Any use by you of search facilities of data on the site, other than by a consumer looking to purchase real estate, is prohibited.
DMCA Notice: Palmetto Park Realty respects the intellectual property rights of others. If you believe that your work has been copied in a way that constitutes copyright infringement, please provide our designated agent with written notice containing the following information: (1) identification of the copyrighted work claimed to have been infringed; (2) identification of the material that is claimed to be infringing; (3) your contact information; (4) a statement that you have a good faith belief that use of the material is not authorized; and (5) a statement that the information in the notification is accurate and you are authorized to act on behalf of the copyright owner.
Please send DMCA notices to: hello@palmettopark.com