6014 Glenridge Road
Charlotte, NC 28211
Est. $4,603/mo20% down · 7.125% · 30-yrAdjust
- P&I$3,908
- Taxes$453
- Insurance$242
- PMI$0
- HOA$0
Principal, interest, property tax, insurance & HOA. Estimate only — not a loan offer.
$333/Sq Ft
3 bd · 2 ba · 2,178 sqft · $333/sqft
About This Home
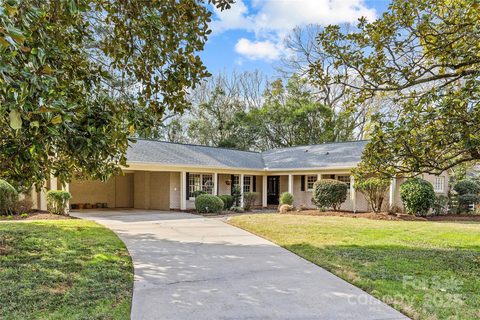
Charming full brick ranch in South Park's coveted Stonehaven community! Classic architecture meets a sophisticated reimagination at 6014 Glenridge Road. Privately positioned on a lush .
34 acre lot, this 3 bedroom, 2 bathroom ranch offers a floor plan rarely found in this era--thoughtfully layered living spaces that flow with both character and intention. Inviting L-shaped front porch welcomes you to the curated interior filled with warm spaces and intentional design. Two distinguished living areas each with decorative fireplaces and stunning molding offering you a relaxed and elevated environment.
Arched doorways enter you into your intimate dining room perfect for hosting. Gourmet kitchen with quality cabinetry, granite counters and stainless appliances. Desirable flex/office space transitions well off your main living area.
French doors open up to your screened porch to enjoy four season Carolina weather overlooking your private lush back yard. Brick paver patio for cool summer night enjoyment. Large 440 SF two car carport with storage room.
A rare opportunity for a quality built full brick ranch in one of South Park's most popular communities.
Property history
-
Oct 14, 2026Price reduced $725,000 ActiveWas $740,000
-
Sep 10, 2026Price reduced $740,000 ActiveWas $750,000
-
Aug 6, 2026Price reduced $750,000 ActiveWas $759,900
Show 4 more Show less
-
Jul 10, 2026Price reduced $759,900 ActiveWas $765,000
-
Jun 5, 2026Listed for sale $765,000 ActiveListed 131 Days
-
Apr 10, 2025Sold $750,000 ClosedListed $750,000 · Mar 21, 2025 20 days on market
-
Mar 21, 2025Previously listed $750,000 Closed
Property Details
Interior Details
- Heating
- Central
- Forced Air
- Natural Gas
- Flooring
- Tile
- Wood
- Room Count
- 11
- Door Features
- Insulated Door(s)
- Half Bathrooms
- 0
- Unheated Sq Ft
- 100
- Total Bathrooms
- 2
- Window Features
- Insulated Window(s)
- Laundry Features
- Laundry Closet
- Main Level
- Main Level Sq Ft
- 2178
- Interior Features
- Attic Stairs Pulldown
- Built-in Features
- Cable Prewire
- Entrance Foyer
- Kitchen Island
- Pantry
- Fireplace Features
- Great Room
- Living Room
- Main Level Bedrooms
- 3
- Unheated Main Sq Ft
- 100
- Main Level Full Baths
- 2
- Main Level Half Baths
- 0
Dwelling And Structure
- Construction Type
- Site Built
- Architectural Style
- Ranch
Square Footage And Levels
- Levels
- One
- Above Grade Finished Area
- 2178
Parking And Garage
- Carport Spaces
- 2
- Carport Present
- true
- Parking Features
- Attached Carport
- Driveway
Exterior Features
- Roof
- Architectural Shingle
- Construction Materials
- Brick Full
- Patio And Porch Features
- Covered
- Front Porch
- Rear Porch
- Screened
- Wrap Around
Lot And Land
- Lot Features
- Level
- Private
- Lot Size Acres
- 0.34
- Lot Size Units
- Acres
Basement And Foundation
- Foundation Details
- Crawl Space
Utilities
- Sewer
- Public Sewer
- Water Source
- City
Financial Information
- City Taxes Paid To
- Charlotte
Zoning And Restrictions
- Zoning
- N1-A
- Subject To Ccrs
- No
Listed by Katie Harrison (704-577-1130) · Ivester Jackson Christie's (704-817-9826)
Location
- Address
- 6014 Glenridge Road
- City
- Charlotte, NC 28211
- Community
- Stonehaven

Details provided by CANOPYMLS as Distributed by MLS Grid and may not match the public record.
IDX information is provided exclusively for consumers’ personal, non-commercial use only; it may not be used for any purpose other than to identify prospective properties consumers may be interested in purchasing. Data is deemed reliable but is not guaranteed accurate by the MLS GRID. Use of this site may be subject to an end user license agreement.
Based on information submitted to the MLS GRID as of Oct 14, 2026. All data is obtained from various sources and may not have been verified by broker or MLS GRID. Supplied Open House Information is subject to change without notice. All information should be independently reviewed and verified for accuracy. Properties may or may not be listed by the office/agent presenting the information.
Some IDX listings have been excluded from this website.
Any use by you of search facilities of data on the site, other than by a consumer looking to purchase real estate, is prohibited.
DMCA Notice: Palmetto Park Realty respects the intellectual property rights of others. If you believe that your work has been copied in a way that constitutes copyright infringement, please provide our designated agent with written notice containing the following information: (1) identification of the copyrighted work claimed to have been infringed; (2) identification of the material that is claimed to be infringing; (3) your contact information; (4) a statement that you have a good faith belief that use of the material is not authorized; and (5) a statement that the information in the notification is accurate and you are authorized to act on behalf of the copyright owner.
Please send DMCA notices to: hello@palmettopark.com