6006 Old Providence Lane
Charlotte, NC 28226
Est. $13,397/mo20% down · 7.125% · 30-yrAdjust
- P&I$11,313
- Taxes$1,312
- Insurance$700
- PMI$0
- HOA$72
Principal, interest, property tax, insurance & HOA. Estimate only — not a loan offer.
$404/Sq Ft
5 bd · 6 ba · 5,194 sqft · $404/sqft
Open House
HOA & Association
About This Home
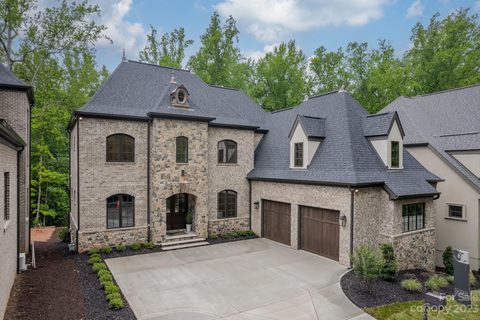
A Private Retreat of Sophisticated Design and Serene Living on OLD PROVIDENCE LANE.
Tucked away on a quiet private road just off Old Providence Road, this exceptional residence offers a rare sense of privacy and tranquility while remaining close to the conveniences of Charlotte. Walls of windows invite an abundance of natural light throughout the home, creating a bright, airy atmosphere and framing views of the surrounding mature trees. Soaring ceilings span all three levels, adding an extraordinary sense of volume and architectural presence. At the heart of the home, the open-concept kitchen and expansive family room create an effortless gathering space for everyday living and entertaining. Designer light fixtures add an elevated touch, while the generous proportions throughout provide exceptional flexibility for hosting family and friends. Just off the family room, the screened porch offers a quiet extension of the living space—a perfect setting for morning coffee, evening conversations, or simply enjoying the privacy of the wooded surroundings.
Thoughtfully designed for both luxury and longevity, the home was built ELEVATOR-READY offering the future owner the opportunity to install an elevator should they desire. Hardwood floors grace the main and upper levels, complementing the home's refined finishes and timeless aesthetic.
The upper level is designed with privacy and comfort in mind, with every bedroom featuring its own ensuite bathroom. The spectacular primary suite serves as a true private sanctuary, featuring soaring ceilings, oversized windows overlooking the backyard, and an expansive walk-in closet. The spa-inspired primary bath is beautifully appointed with a double vanity, luxurious soaking tub, and spacious walk-in shower.
With multiple levels of beautifully designed living space, exceptional natural light, private wooded views, and an enviable sense of seclusion, this is a home created for those who appreciate space, quality, and understated elegance. Enjoy the feeling of a private escape while remaining just minutes from everything Charlotte has to offer. This is more than a residence—it is a place to gather, recharge, entertain, and truly feel at home.
Property history
-
Sep 23, 2026Listed for sale $2,099,000 ActiveListed 27 Days
-
Aug 6, 2026Status changed to Off Market $2,099,000 Off MarketActive -> Off Market
-
Jun 2, 2026Price reduced $2,099,000 ActiveWas $2,199,000
Show 6 more Show less
-
Apr 25, 2026Price reduced $2,199,000 ActiveWas $2,250,000
-
Apr 6, 2026Listed for sale $2,250,000 ActiveListed 27 Days
-
Apr 6, 2026Previously listed $2,099,000 Off Market
-
Jul 14, 2023Sold $2,025,000 ClosedListed $2,025,000 · Jun 28, 2022 381 days on market
-
May 28, 2023Price changed $2,025,000 ClosedWas $1,925,000
-
Jun 28, 2022Previously listed $2,025,000 Closed
Property Details
Interior Details
- Heating
- Forced Air
- Heat Pump
- Natural Gas
- Flooring
- Tile
- Vinyl
- Wood
- Room Count
- 17
- Garage Sq Ft
- 796
- Door Features
- French Doors
- Insulated Door(s)
- Pocket Doors
- Sliding Doors
- Half Bathrooms
- 0
- Unheated Sq Ft
- 775
- Total Bathrooms
- 6
- Window Features
- Insulated Window(s)
- Window Treatments
- Laundry Features
- Electric Dryer Hookup
- Laundry Room
- Upper Level
- Washer Hookup
- Main Level Sq Ft
- 1882
- Basement Bedrooms
- 1
- Interior Features
- Attic Stairs Pulldown
- Garden Tub
- Kitchen Island
- Open Floorplan
- Storage
- Walk-In Closet(s)
- Walk-In Pantry
- Wet Bar
- Main Level Garage
- Yes
- Security Features
- Carbon Monoxide Detector(s)
- Security System
- Smoke Detector(s)
- Upper Level Sq Ft
- 2206
- Fireplace Features
- Gas Log
- Great Room
- Recreation Room
- Basement Full Baths
- 1
- Basement Half Baths
- 0
- Main Level Bedrooms
- 1
- Upper Level Bedrooms
- 3
- Main Level Full Baths
- 1
- Main Level Half Baths
- 0
- Upper Level Full Baths
- 4
- Upper Level Half Baths
- 0
- Unheated Basement Sq Ft
- 775
Dwelling And Structure
- Construction Type
- Site Built
- Architectural Style
- Traditional
Square Footage And Levels
- Levels
- Two
- Above Grade Finished Area
- 4088
- Below Grade Finished Area
- 1106
Parking And Garage
- Parking Features
- Driveway
- Attached Garage
- Garage Door Opener
- Garage Faces Side
Exterior Features
- Roof
- Architectural Shingle
- Exterior Features
- In-Ground Irrigation
- Construction Materials
- Brick Partial
- Stone
- Patio And Porch Features
- Covered
- Patio
- Rear Porch
- Screened
- Terrace
Lot And Land
- Fencing
- Back Yard
- Fenced
- Lot Features
- Wooded
- Lot Size Acres
- 0.339
- Lot Size Units
- Acres
Basement And Foundation
- Basement
- Daylight
- Exterior Entry
- Finished
- Interior Entry
- Storage Space
- Walk-Out Access
- Foundation Details
- Basement
Utilities
- Sewer
- Public Sewer
- Utilities
- Cable Available
- Electricity Connected
- Natural Gas
- Wired Internet Available
- Water Source
- City
Financial Information
- Hoa Dues
- Mandatory
- City Taxes Paid To
- Charlotte
Zoning And Restrictions
- Zoning
- I N S T( C D)
- Restrictions
- Subdivision
- Subject To Ccrs
- Yes
Listed by Katie Catron (704-533-2068) · Dickens Mitchener & Associates Inc (704-342-1000)
Location
- Address
- 6006 Old Providence Lane
- City
- Charlotte, NC 28226
- Community
- Chambery
Schools
- Elementary
- Sharon
- Middle
- Carmel
- High
- South Mecklenburg
School assignments may change. Contact the school district to confirm.

Details provided by CANOPYMLS as Distributed by MLS Grid and may not match the public record.
IDX information is provided exclusively for consumers’ personal, non-commercial use only; it may not be used for any purpose other than to identify prospective properties consumers may be interested in purchasing. Data is deemed reliable but is not guaranteed accurate by the MLS GRID. Use of this site may be subject to an end user license agreement.
Based on information submitted to the MLS GRID as of Oct 20, 2026. All data is obtained from various sources and may not have been verified by broker or MLS GRID. Supplied Open House Information is subject to change without notice. All information should be independently reviewed and verified for accuracy. Properties may or may not be listed by the office/agent presenting the information.
Some IDX listings have been excluded from this website.
Any use by you of search facilities of data on the site, other than by a consumer looking to purchase real estate, is prohibited.
DMCA Notice: Palmetto Park Realty respects the intellectual property rights of others. If you believe that your work has been copied in a way that constitutes copyright infringement, please provide our designated agent with written notice containing the following information: (1) identification of the copyrighted work claimed to have been infringed; (2) identification of the material that is claimed to be infringing; (3) your contact information; (4) a statement that you have a good faith belief that use of the material is not authorized; and (5) a statement that the information in the notification is accurate and you are authorized to act on behalf of the copyright owner.
Please send DMCA notices to: hello@palmettopark.com