5914 Hanna Court
Charlotte, NC 28212
Est. $5,828/mo20% down · 7.125% · 30-yrAdjust
- P&I$4,948
- Taxes$574
- Insurance$306
- PMI$0
- HOA$0
Principal, interest, property tax, insurance & HOA. Estimate only — not a loan offer.
$205/Sq Ft
5 bd · 3 ba · 4,476 sqft · $205/sqft
About This Home
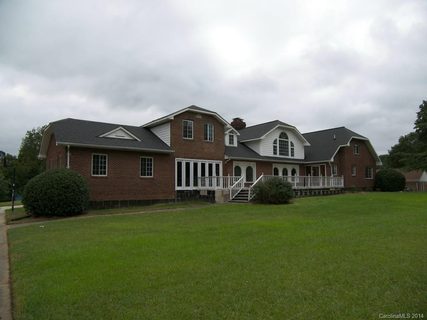
Welcome to this beautifully restored historic Charlotte home, situated on nearly an acre (.99 acres) just 15 minutes from Uptown Charlotte and 12 minutes from the restaurants, breweries, and shops of Plaza Midwood. Located on a quiet street in the desirable Cedar Cove neighborhood with no through traffic, this property offers privacy, convenience, historic character, and extensive modern updates.
The home features 4,476.66 square feet of heated living space, including 2,800.35 square feet on the first floor and 1,676.31 square feet on the second floor. An additional 2,440.5 square feet of non-heated space brings the combined total to nearly 7,000 square feet. This flexible floor plan allows for a primary suite on either the main level or the second floor.
The land has been surveyed, and the back portion of the lot has direct road frontage and access to city water. This portion may offer the new owner an opportunity to subdivide and sell it separately as a future investment, subject to applicable approvals and independent buyer verification.
The backyard features a saltwater swimming pool, an expansive fenced yard, and 29 mature perimeter trees that provide exceptional privacy. It is an ideal setting for entertaining, relaxing, or enjoying peaceful evenings at home.
Since purchasing the home in 2015, the sellers have invested extensively in preserving its historic character while updating virtually every major system and finish. Improvements include a complete kitchen renovation, two fully remodeled bathrooms, refinished hardwood floors, HVAC and ductwork, electrical and plumbing upgrades, basement waterproofing with a Dry Pro drainage system, a sump pump, crawlspace encapsulation, new siding, gutters, insulation, appliances, lighting, paint, brand-new carpet, fencing, a garage door, landscaping, and much more. The saltwater pool was added in 2016. The roof was replaced in 2020 with Camelot architectural shingles, and new living room windows were installed in 2025. The refrigerator, mini fridge at bar, microwave, pool equipment, playground, and flat screen TV in great room to convey.
Built in 1951, this unique home traces its roots to a 41-acre tract purchased directly from William Thomas Harris, founder of Harris Teeter and owner of historic Vernedale Farms. Local legend also holds that the expansive field stretching between Vernedale Road and what would later become Hanna Court once served as a private grass airstrip.
This is a truly move-in-ready home where the hard work has already been done. Few properties this close to the heart of Charlotte offer this combination of documented history, nearly an acre of land, exceptional privacy, flexible primary suite options, a backyard pool retreat, extensive modern improvements, and potential future investment value while preserving the distinctive character of a 1951 home.
Property history
-
Aug 27, 2026Price reduced $918,000 ActiveWas $949,990
-
Aug 12, 2026Listed for sale $949,990 ActiveListed 22 Days
-
Feb 27, 2015Sold $144,336 ClosedListed $149,900 · Oct 3, 2014 147 days on market
Show 2 more Show less
-
Dec 17, 2014Price reduced $149,900 ClosedWas $164,900
-
Oct 3, 2014Previously listed $149,900 Closed
Property Details
Interior Details
- Heating
- Heat Pump
- Flooring
- Carpet
- Stone
- Tile
- Wood
- Main Level Sq Ft
- 2800
- Room Count
- 16
- Upper Level Sq Ft
- 1676
- Garage Sq Ft
- 529
- Main Level Bedrooms
- 3
- Upper Level Bedrooms
- 2
- Main Level Full Baths
- 2
- Main Level Half Baths
- 0
- Upper Level Full Baths
- 1
- Half Bathrooms
- 0
- Total Bathrooms
- 3
- Laundry Features
- Electric Dryer Hookup
- In Hall
- Inside
- Main Level
- Washer Hookup
- Unheated Main Sq Ft
- 1435
- Interior Features
- Entrance Foyer
- Kitchen Island
- Pantry
- Walk-In Closet(s)
- Walk-In Pantry
- Wet Bar
- Main Level Garage
- Yes
- Unheated Sq Ft
- 2433
- Fireplace Features
- Great Room
- Living Room
- Non-Functional
- Unheated Basement Sq Ft
- 998
Dwelling And Structure
- Construction Type
- Site Built
Square Footage And Levels
- Levels
- Two
- Above Grade Finished Area
- 4476
Parking And Garage
- Open Parking
- true
- Parking Features
- Electric Gate
- Attached Garage
- Garage Faces Rear
- Parking Space(s) (Off Site)
- RV Access/Parking
- Other - See Remarks
- Open Parking Spaces
- 3
Exterior Features
- Roof
- Architectural Shingle
- Composition
- Exterior Features
- Fire Pit
- Storage
- Construction Materials
- Brick Partial
- Wood
- Patio And Porch Features
- Front Porch
- Patio
- Rear Porch
Lot And Land
- Fencing
- Back Yard
- Chain Link
- Fenced
- Privacy
- Wood
- Lot Features
- Private
- Lot Size Acres
- 0.99
- Lot Size Units
- Acres
- Other Structures
- Outbuilding
Basement And Foundation
- Basement
- Interior Entry
- Storage Space
- Sump Pump
- Unfinished
- Foundation Details
- Basement
- Crawl Space
Utilities
- Sewer
- Public Sewer
- Utilities
- Underground Power Lines
- Underground Utilities
- Water Source
- City
Financial Information
- City Taxes Paid To
- Charlotte
- Hoa Dues
- No
Zoning And Restrictions
- Zoning
- N1-A
- Subject To Ccrs
- No
Pool And Spa
- Private Pool
- true
- Pool Features
- In Ground
- Salt Water
Listed by Xavier Veille (704-890-0336) · Better Homes and Garden Real Estate Paracle (803-325-8774)
Location
- Address
- 5914 Hanna Court
- City
- Charlotte, NC 28212
- Community
- Cedar Cove
Schools
- Elementary
- Windsor Park
- Middle
- Eastway
- High
- Garinger
School assignments may change. Contact the school district to confirm.

Details provided by CANOPYMLS as Distributed by MLS Grid and may not match the public record.
IDX information is provided exclusively for consumers’ personal, non-commercial use only; it may not be used for any purpose other than to identify prospective properties consumers may be interested in purchasing. Data is deemed reliable but is not guaranteed accurate by the MLS GRID. Use of this site may be subject to an end user license agreement.
Based on information submitted to the MLS GRID as of Sep 3, 2026. All data is obtained from various sources and may not have been verified by broker or MLS GRID. Supplied Open House Information is subject to change without notice. All information should be independently reviewed and verified for accuracy. Properties may or may not be listed by the office/agent presenting the information.
Some IDX listings have been excluded from this website.
Any use by you of search facilities of data on the site, other than by a consumer looking to purchase real estate, is prohibited.
DMCA Notice: Palmetto Park Realty respects the intellectual property rights of others. If you believe that your work has been copied in a way that constitutes copyright infringement, please provide our designated agent with written notice containing the following information: (1) identification of the copyrighted work claimed to have been infringed; (2) identification of the material that is claimed to be infringing; (3) your contact information; (4) a statement that you have a good faith belief that use of the material is not authorized; and (5) a statement that the information in the notification is accurate and you are authorized to act on behalf of the copyright owner.
Please send DMCA notices to: hello@palmettopark.com